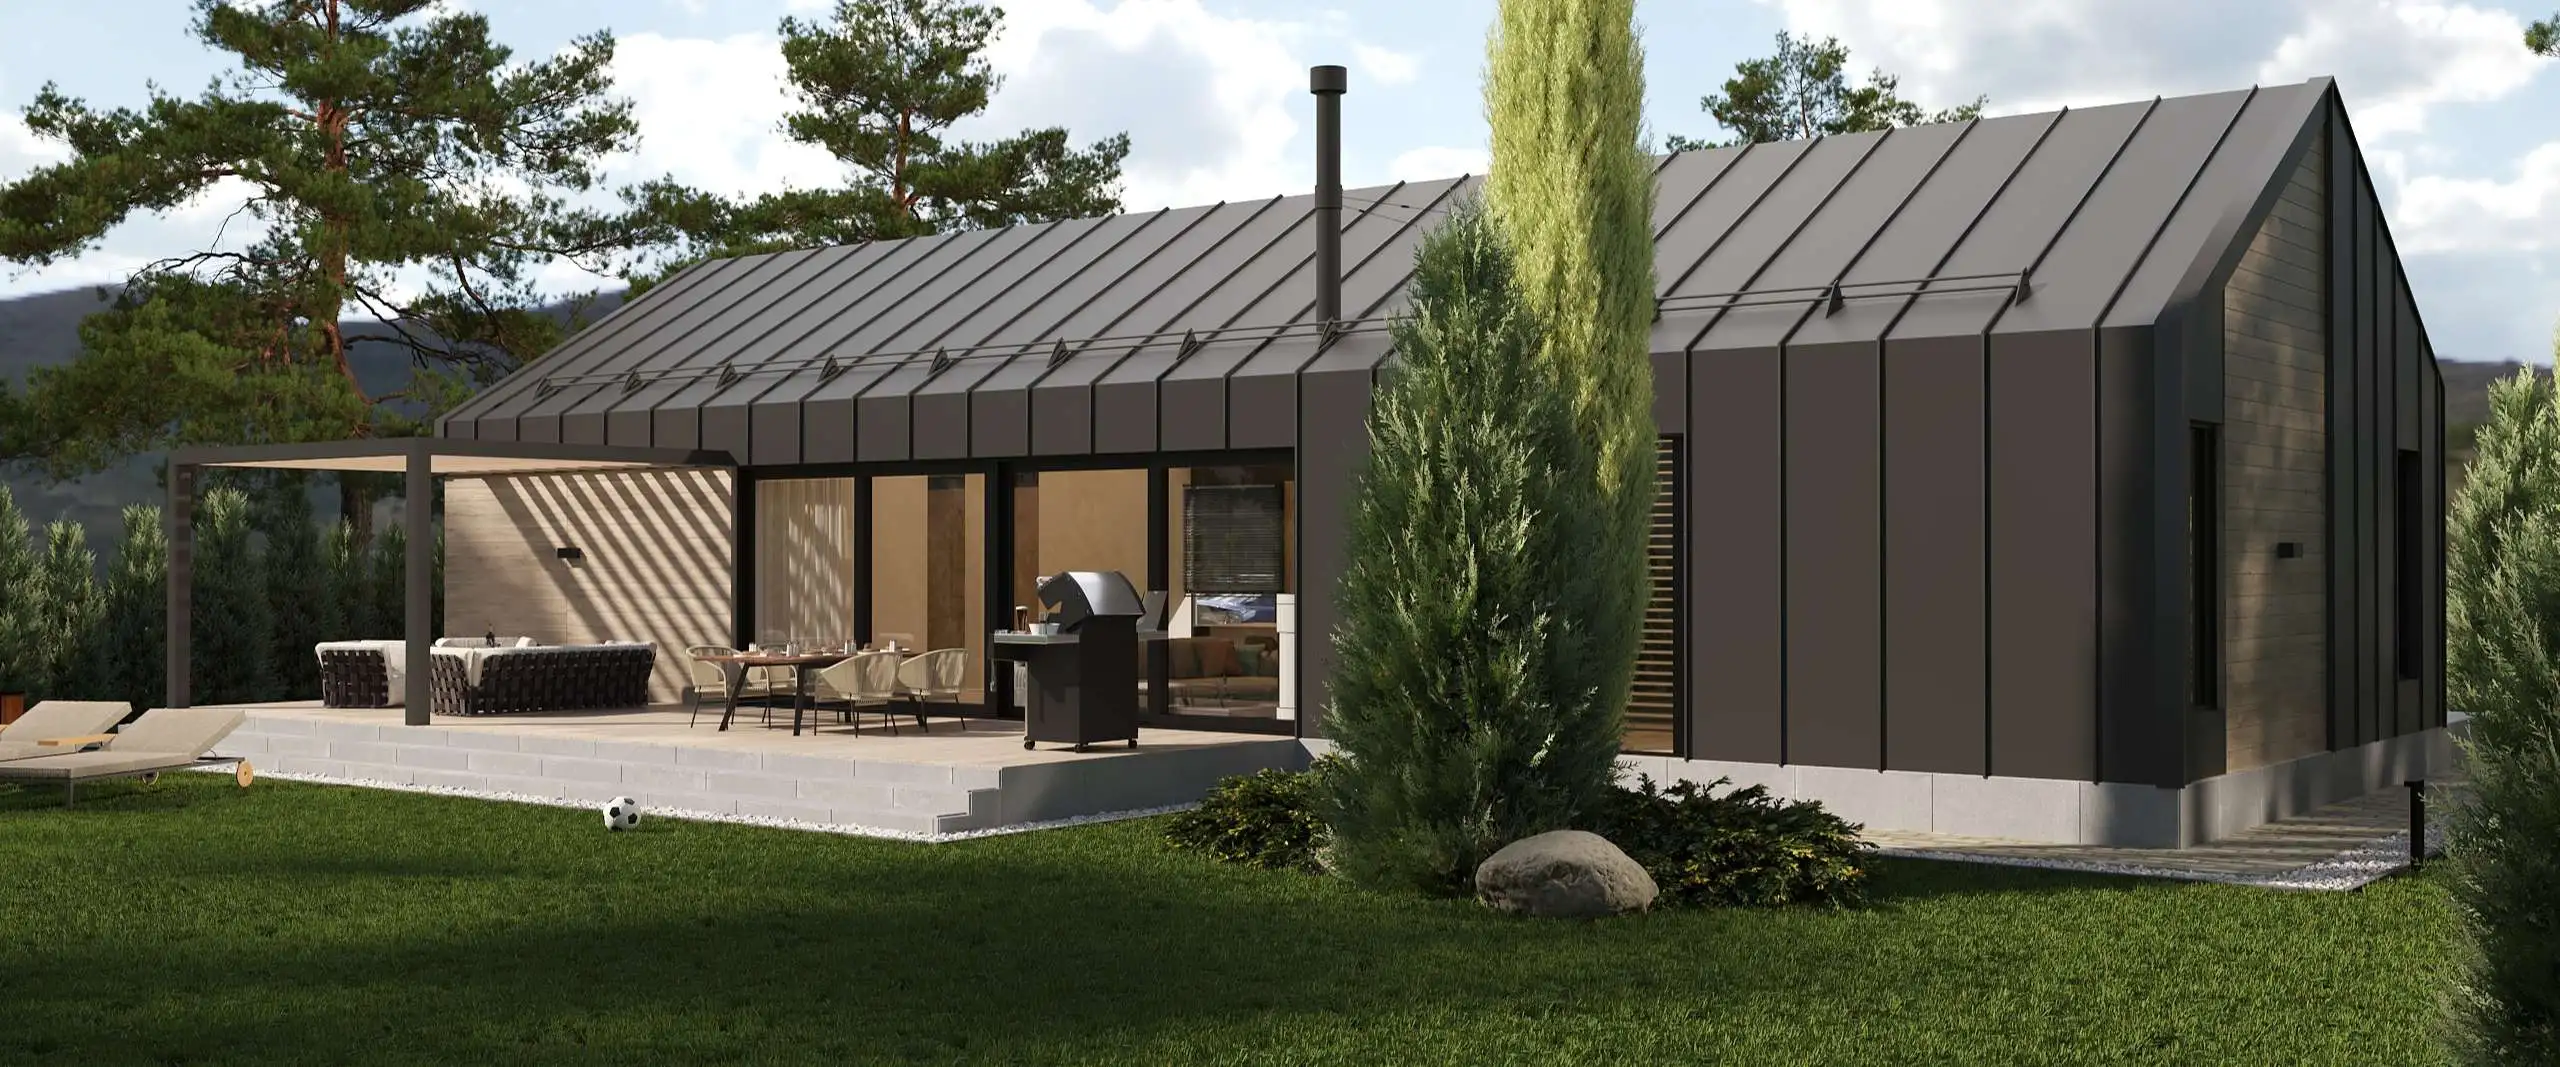
The implementation of our turnkey project solutions takes up to 90 days. *Individual projects will additionally include the development of project documentation.

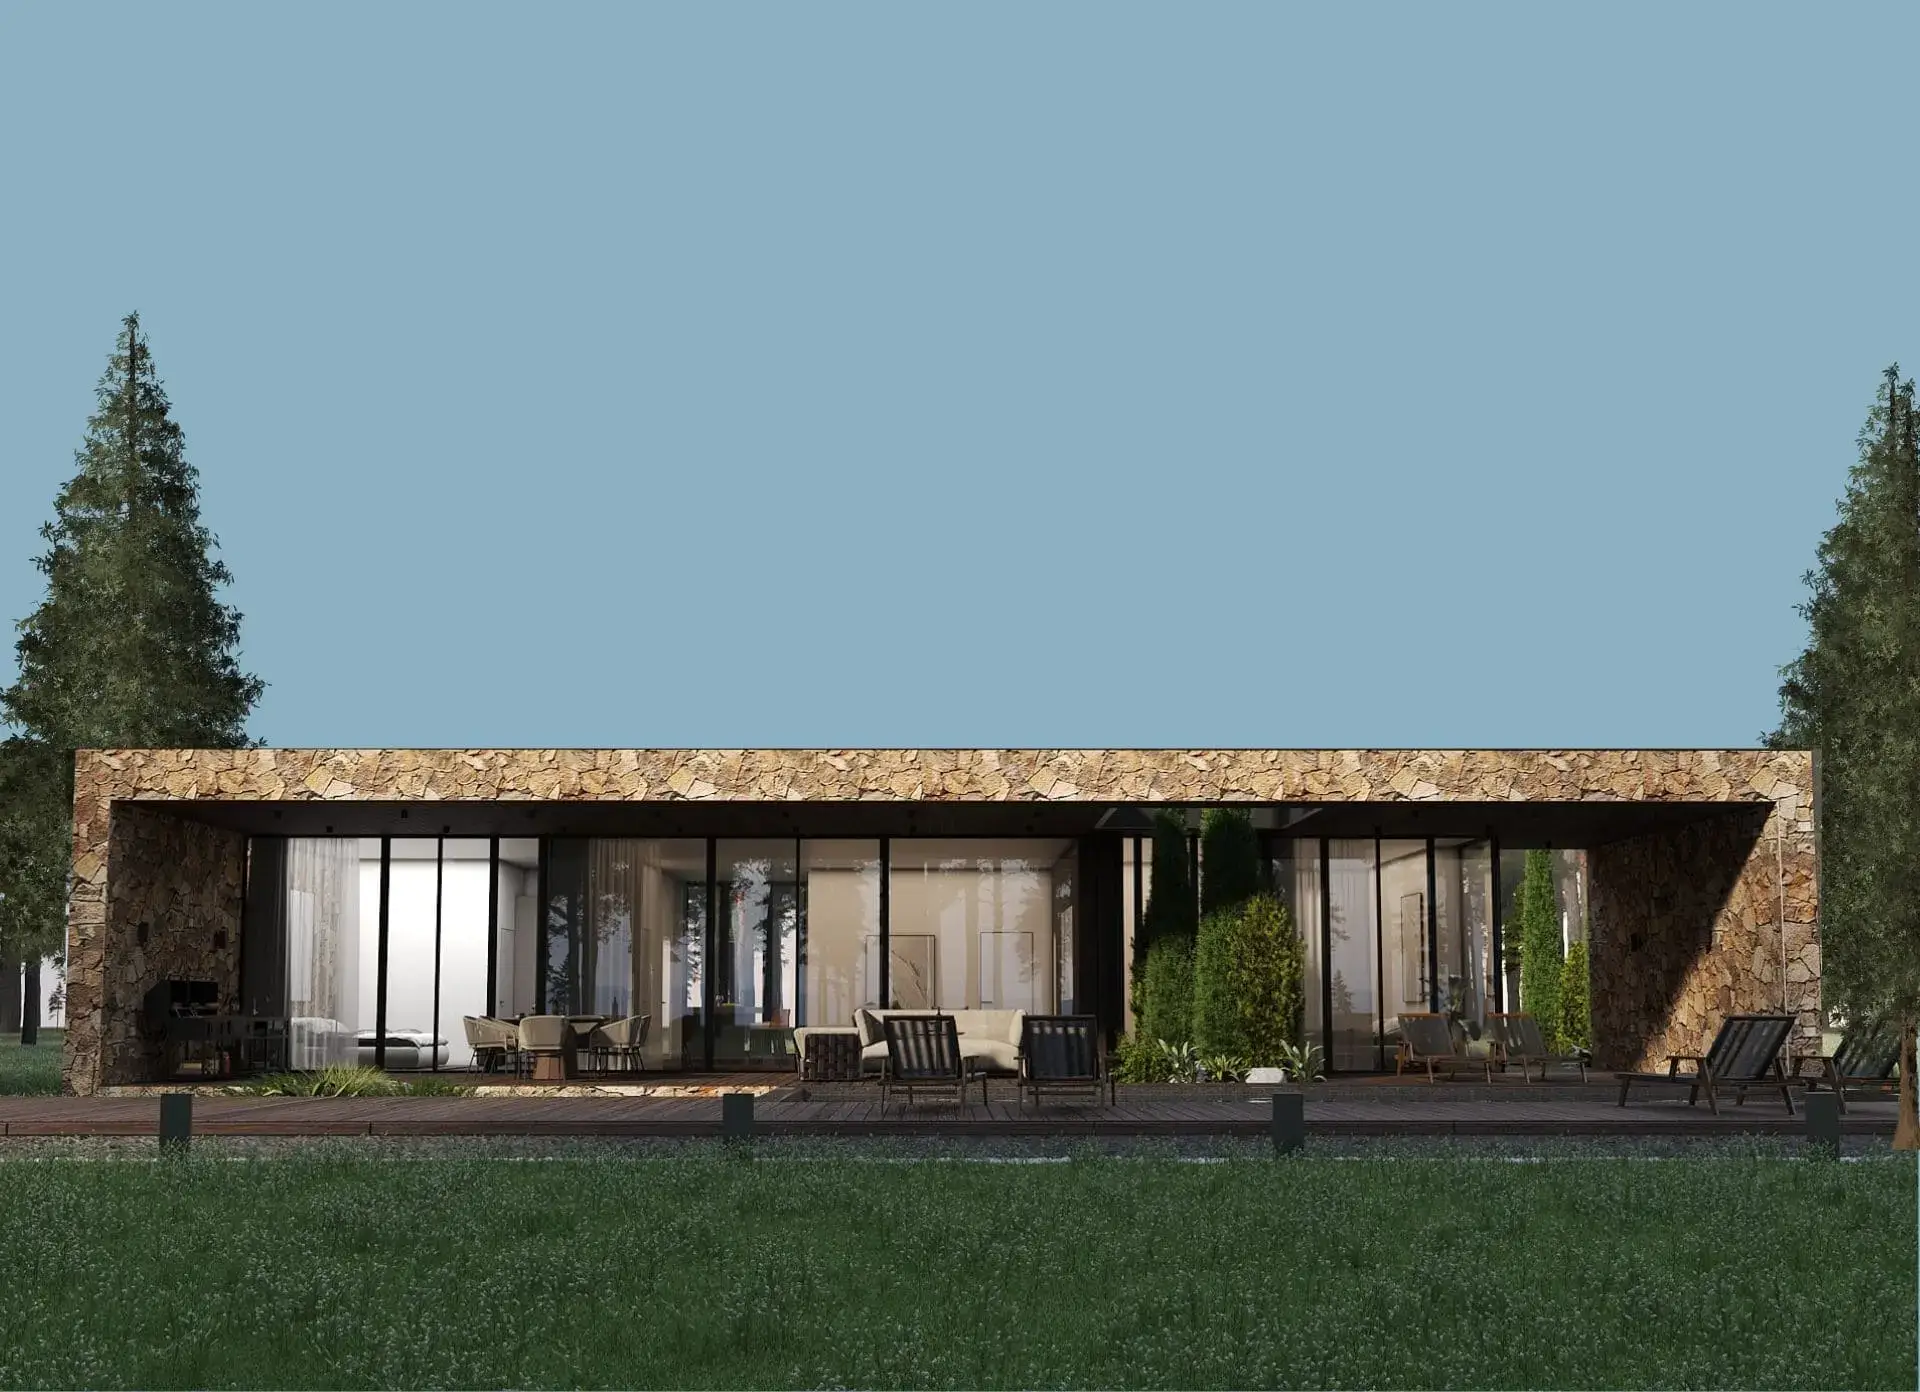
Our construction has a patent. We create housing, income-producing real estate and commercial buildings for business using our own technology: DWS combination.
The essence of the technology is that two steel frames with an anti-corrosion zinc coating are located at a distance and are connected only at the floor and ceiling ceilings. The inner frame is sheathed with moisture-resistant double plasterboard, and the outer frame is covered with HPL panels. The space between them is filled with polystyrene concrete (lightweight concrete with polystyrene balls filled with a special gel).
One of the main properties of capital buildings is their strength. The strongest type of construction is monolithic frame construction, where reinforced concrete columns and floors (reinforcement and concrete) serve as the frame, and the wall infill can be aerated concrete, brick, ceramic block, etc.
In our case, the walls and ceilings consist of a solid reinforced concrete frame, but made of lightweight, durable steel structures and lightweight polystyrene concrete, which work together as a single structure.
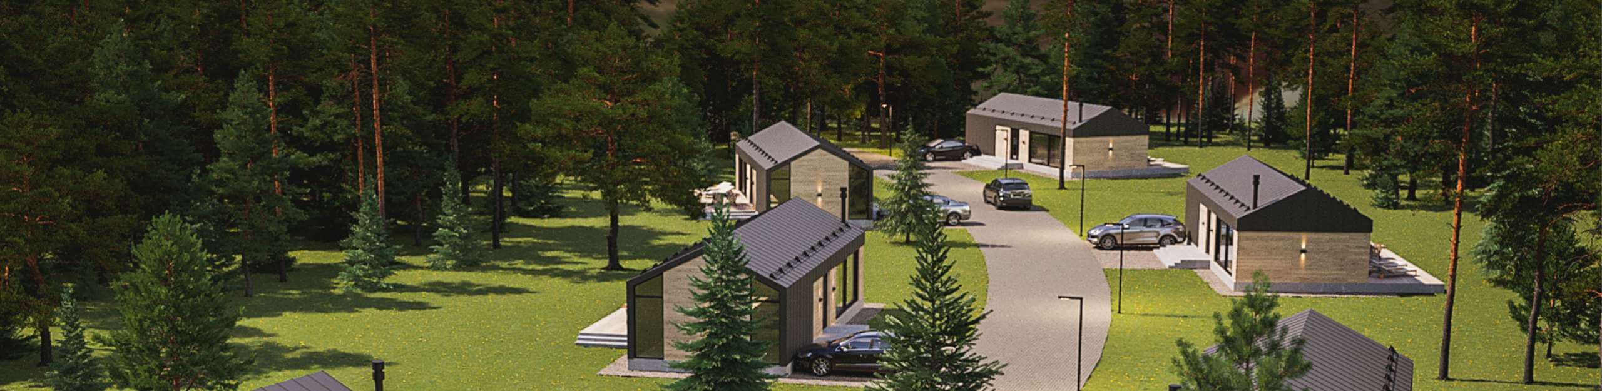
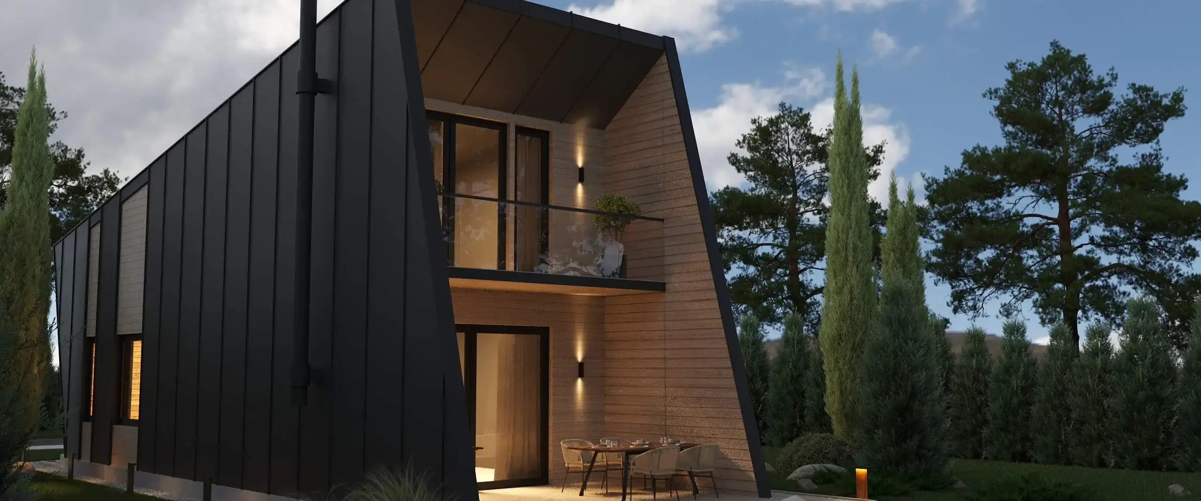

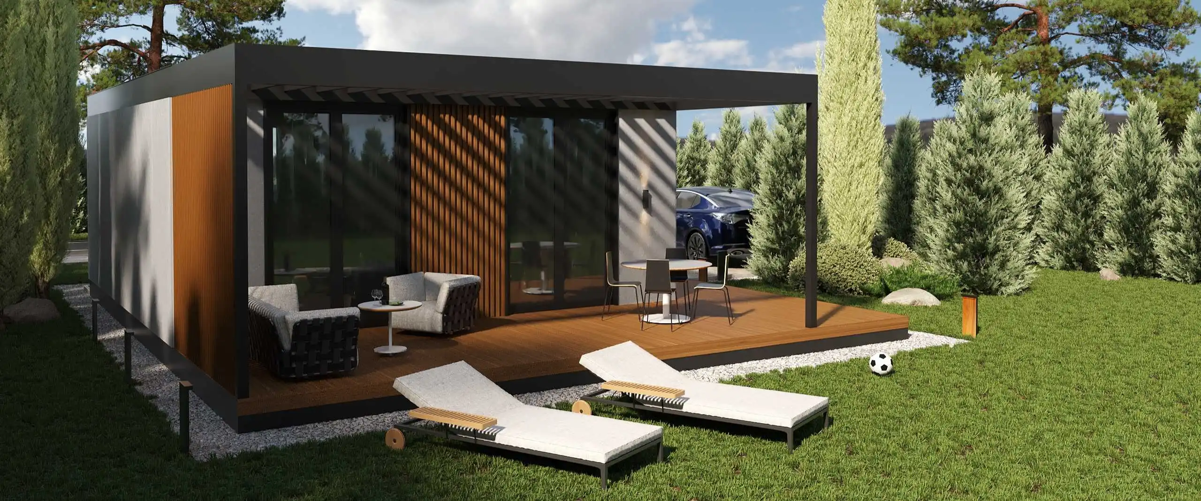
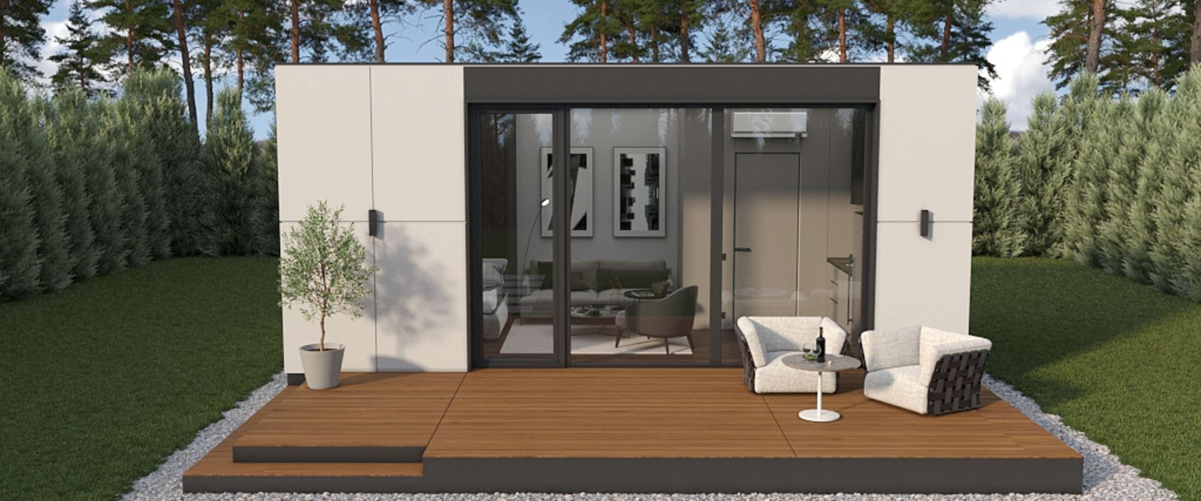
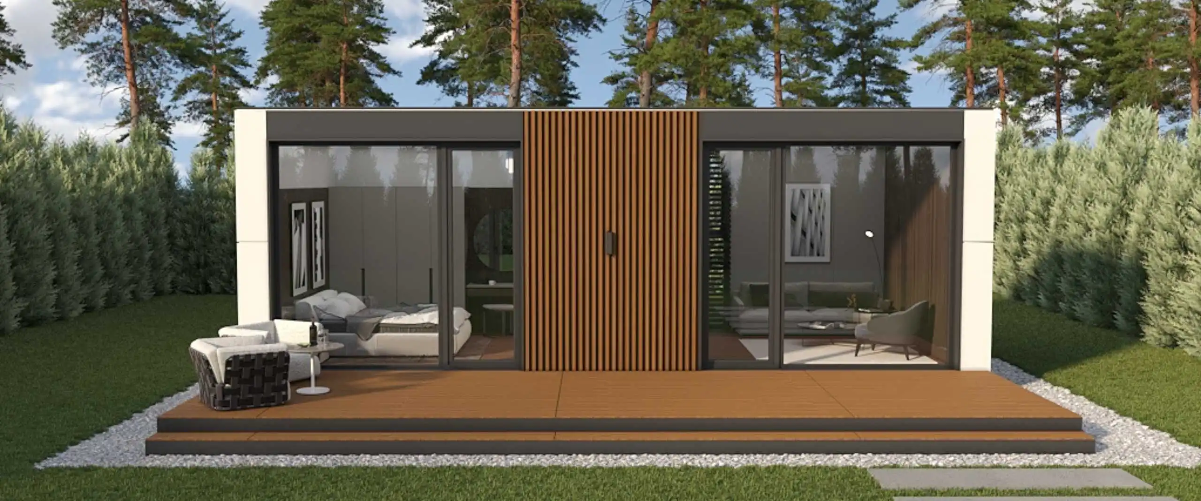

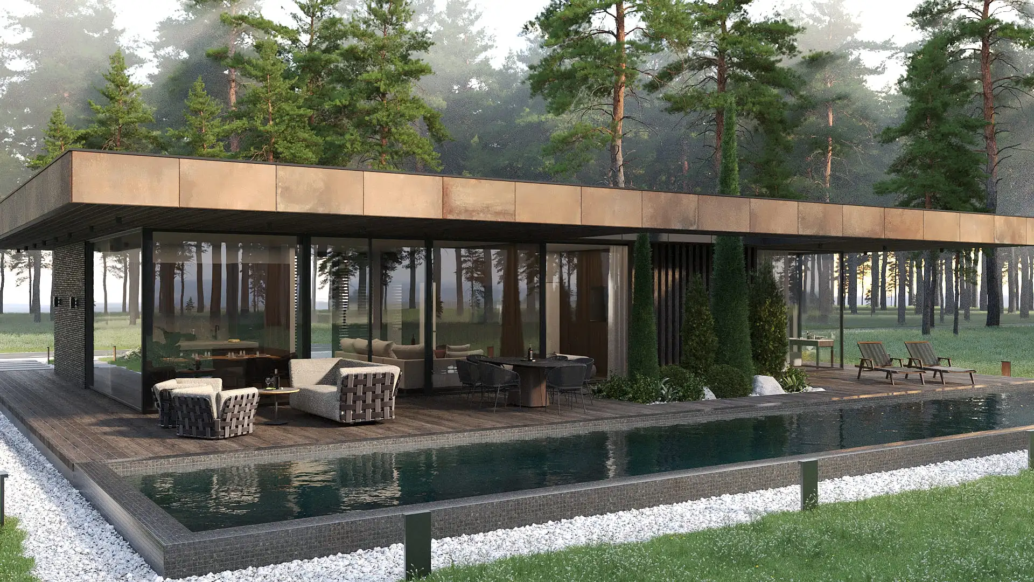
The implementation of our turnkey project solutions takes up to 90 days. *Individual projects will additionally include the development of project documentation.
DWS consists of 2 layers of LGSF that do not touch each other, so the formation of “cold bridges” is excluded. Polystyrene concrete, in turn, is an excellent insulator due to its density of 150-350 kg/m3. According to calculations, 380 mm thick walls with polystyrene concrete have thermal insulation properties equivalent to 1.5-meter brickwork.
One of the main properties of capital buildings is their strength. The strongest type of construction is monolithic frame construction, where reinforced concrete columns and floors (reinforcement and concrete) serve as the frame, and the wall infill can be aerated concrete, brick, ceramic block, etc.
In our case, the walls and floors consist of a solid reinforced concrete frame, but made of lightweight, durable steel structures and lightweight polystyrene concrete, which work together as a single structure.
The light weight of the structure allows the house to be placed on any support base. Installation without a foundation is also possible, depending on the soil geology.
The frame is not afraid of moisture. It is made of steel in accordance with DSTU R 52146-2004 with an anti-corrosion zinc coating with a density of 275 g/sq.m. Polystyrene concrete is a moisture-resistant material that does not sink in water and does not lose strength and thermal insulation properties from moisture. Mold does not develop on its surface.
Polystyrene concrete consists of Portland cement and expanded polystyrene granules. It is the only type of lightweight concrete that has plasticity. Standard sound insulation is 53-63 dB. If necessary, the characteristics are increased.
Due to the fact that polystyrene concrete has small air pores in its composition, short waves are damped, and due to the presence of large pores filled with foamed polystyrene balls, long sound waves are damped. As a result, polystyrene concrete acquires high soundproofing properties that are superior to those of competitors.
The frame is made of steel, a non-combustible material. The wall filler polystyrene concrete belongs to the flammability group G1. It does not catch fire and does not support combustion.
The walls and floors are a combination of galvanized steel, concrete, and cladding plates. The result is an earthquake-resistant monolithic structure.
* LGSF construction is very common in earthquake-prone areas. This technology became especially popular after the 1995 Kobe earthquake (Japan). It was found that LSTS buildings were more resistant to seismic shocks than others. Double-frame LSTS walls can withstand a 9-point earthquake, flooding and wind speeds of up to 260 km/h. At the same time, the entire load is borne by metal structures.
The frame, technological slots, cutting, and marking of parts are made using CNC (Computer Numerical Control). Thanks to the combination of the latest generation CNC and licensed software, the speed of frame production is 100 square meters / 2 days. The frame parts are fitted with an accuracy of 0.5 mm. For assembly, two tools are enough to choose from - a screwdriver or a hand riveter. Accurate calculation of materials makes it impossible to leave materials behind after construction.
EСonstructor is a symbiosis that arose from the combination of technologies and experience of 3 companies: PS Group, Zdot, and Combinatorica. We have more than 1500 completed projects in various fields from frameless hangars to cultural centers.
We have a staff of leading specialists: architects, designers, technologists, designers, lawyers, and furniture makers, whose work and reputation you can check personally.
Our team offers turnkey solutions of frame and modular prefabricated buildings for living and business of various sizes. We also manufacture objects according to individual requests.
23
years of architectural experience
17
years of experience in furniture manufacturing
15
years of experience working with steel
1500+
completed projects
Own
turnkey production
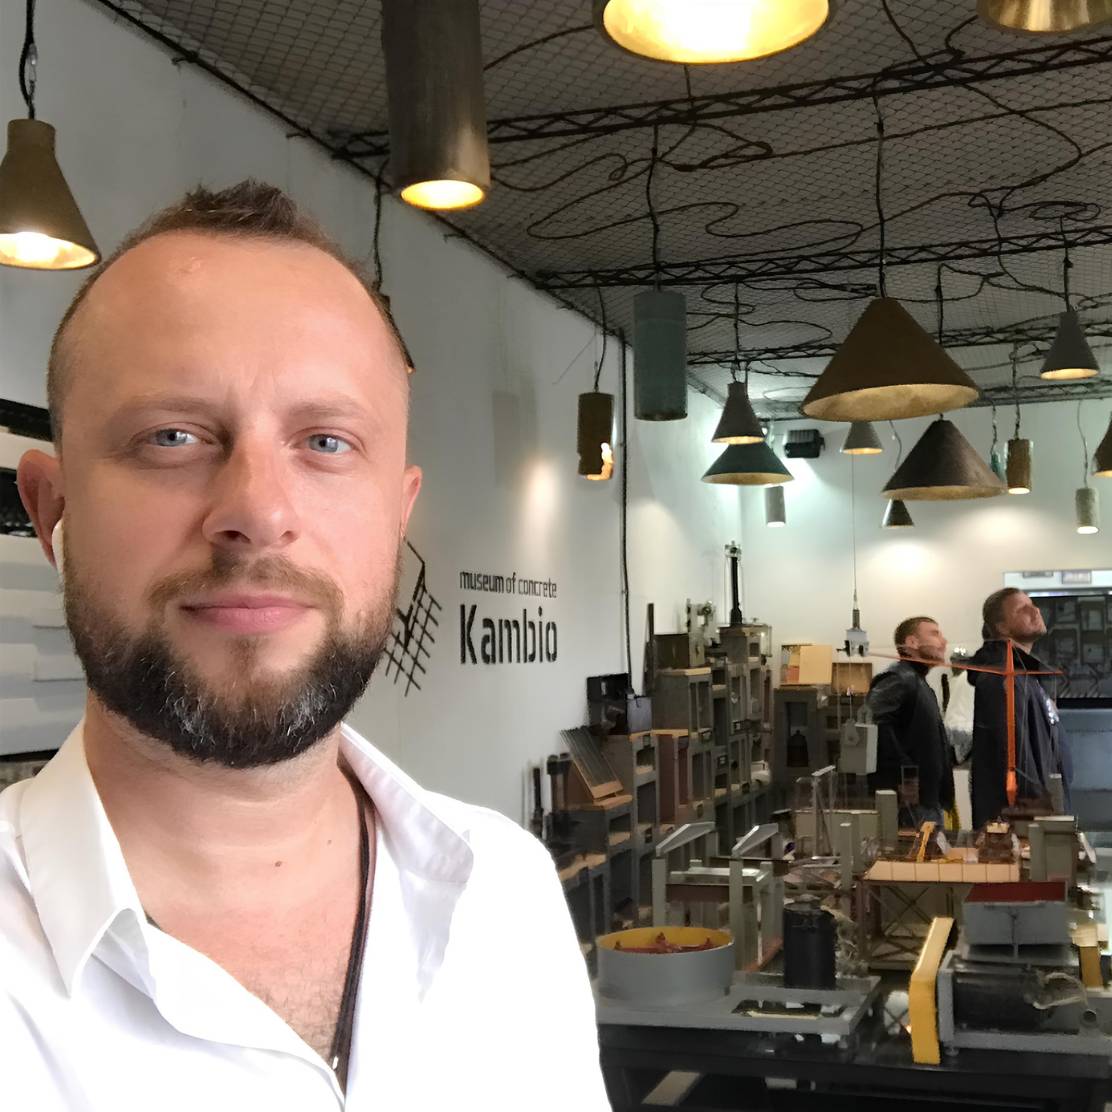
Oleksiy Panin
Co-owner and architect of EKonstruktor. Owner of the PostScriptum architectural and construction bureau.
He studied at the Odesa State Academy of Civil Engineering and Architecture and the Lille School of Architecture and Landscape in France. He has realized many well-known projects.
- Winner of the Vira Ukraine 2016 competition in the Public Buildings nomination.
- Winner of the NSAU 2016 competition in the nomination “Buildings, structures, complexes” - individual residential building.
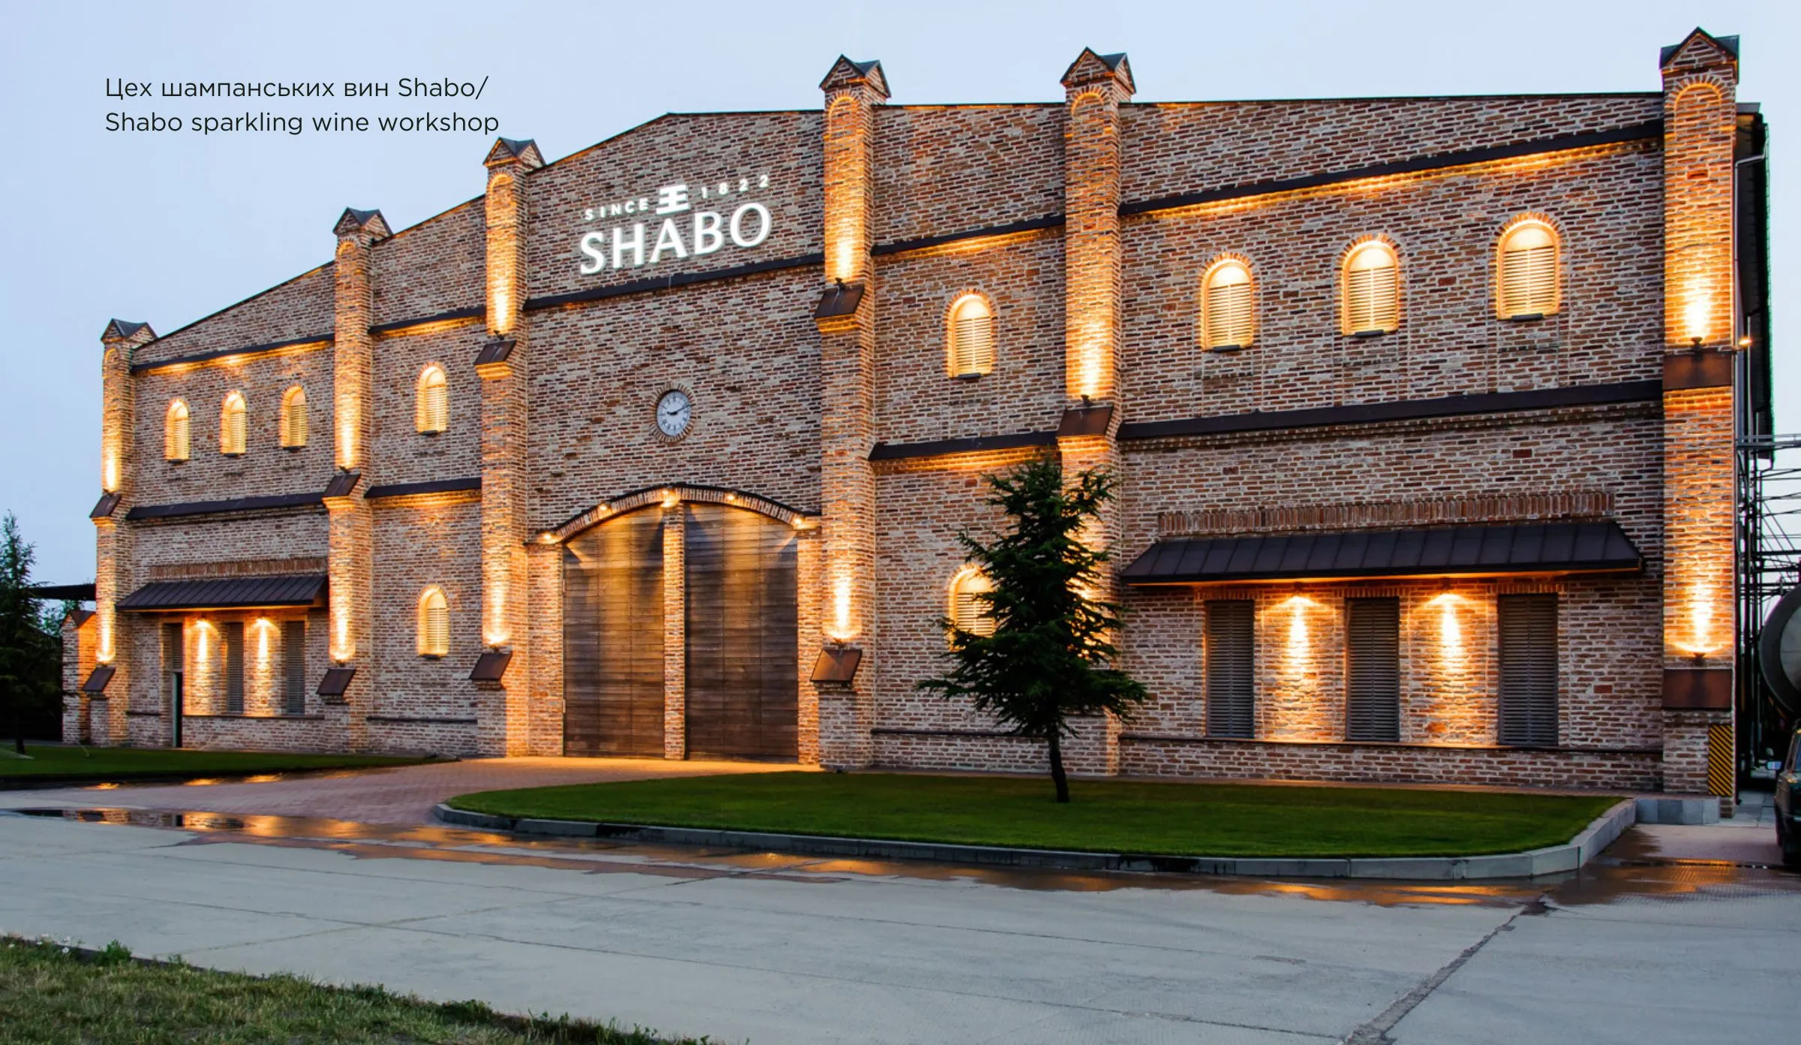
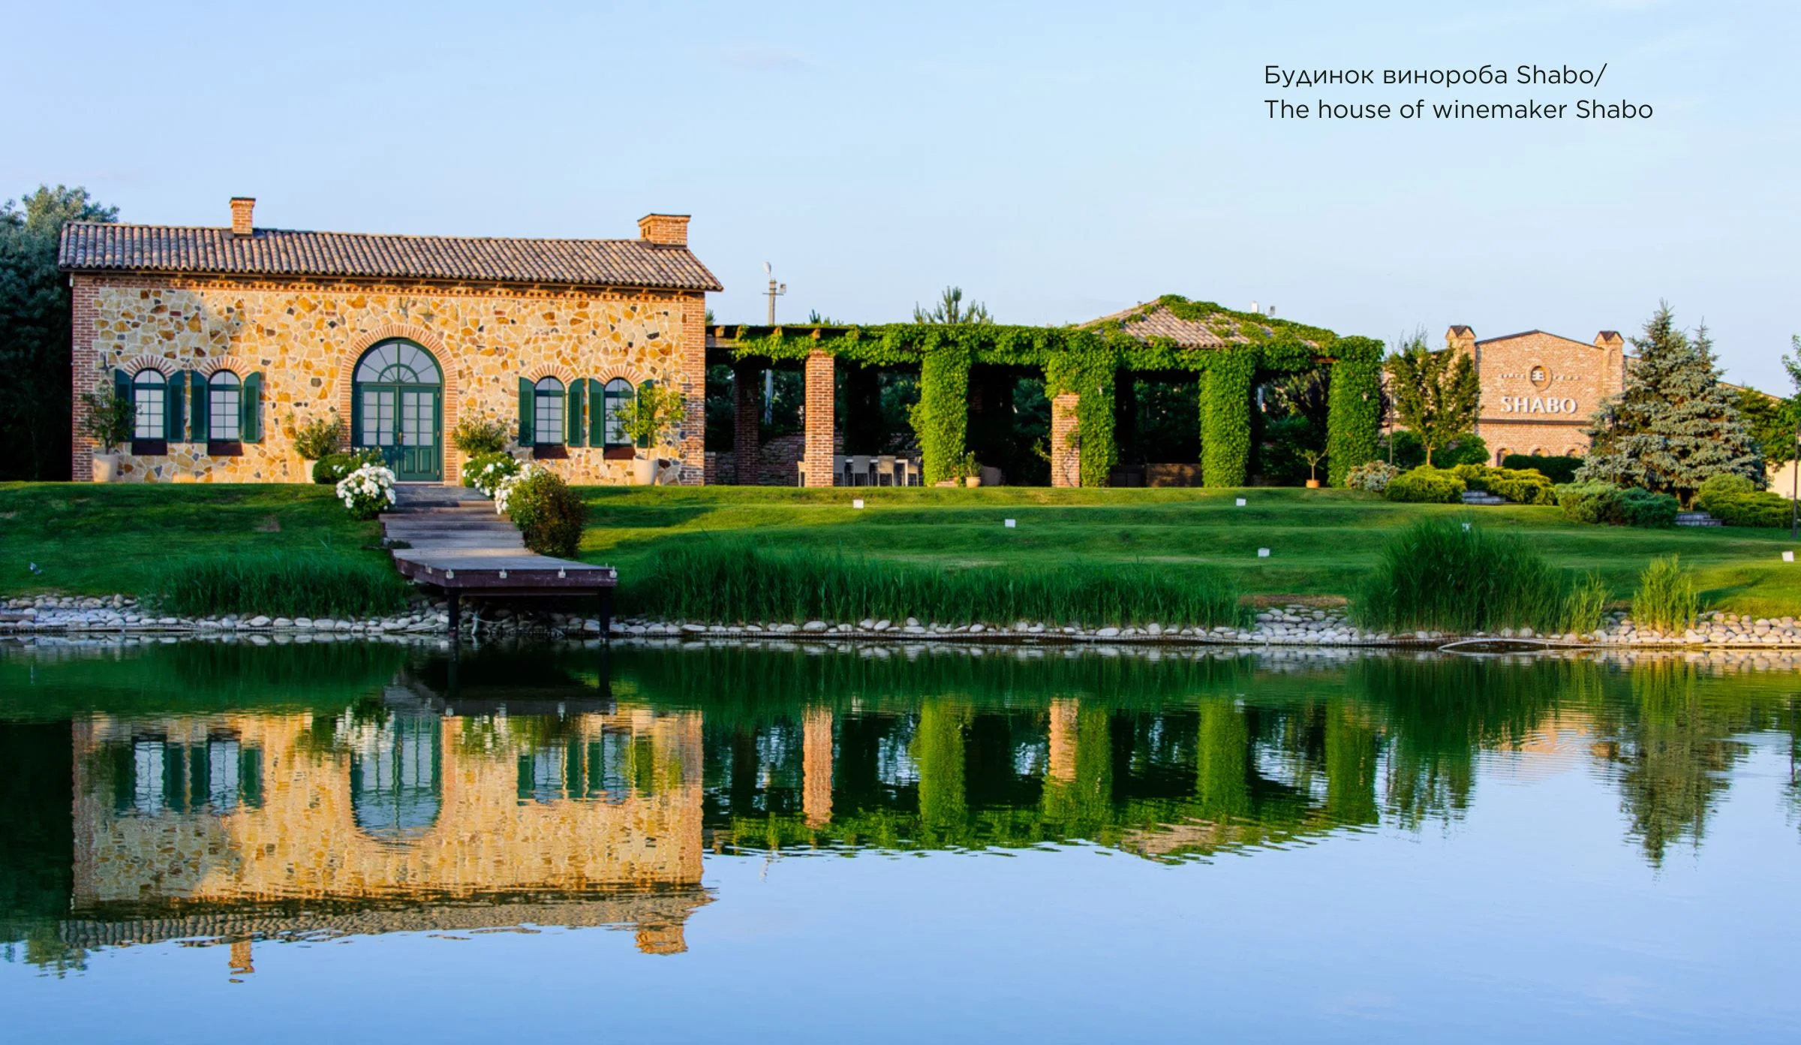
- Winner of the Interior of the Year competition: “Shabsky Yard”.
- Winner of the Ukrainian Architects Competition, June 2017: “Woodness”.
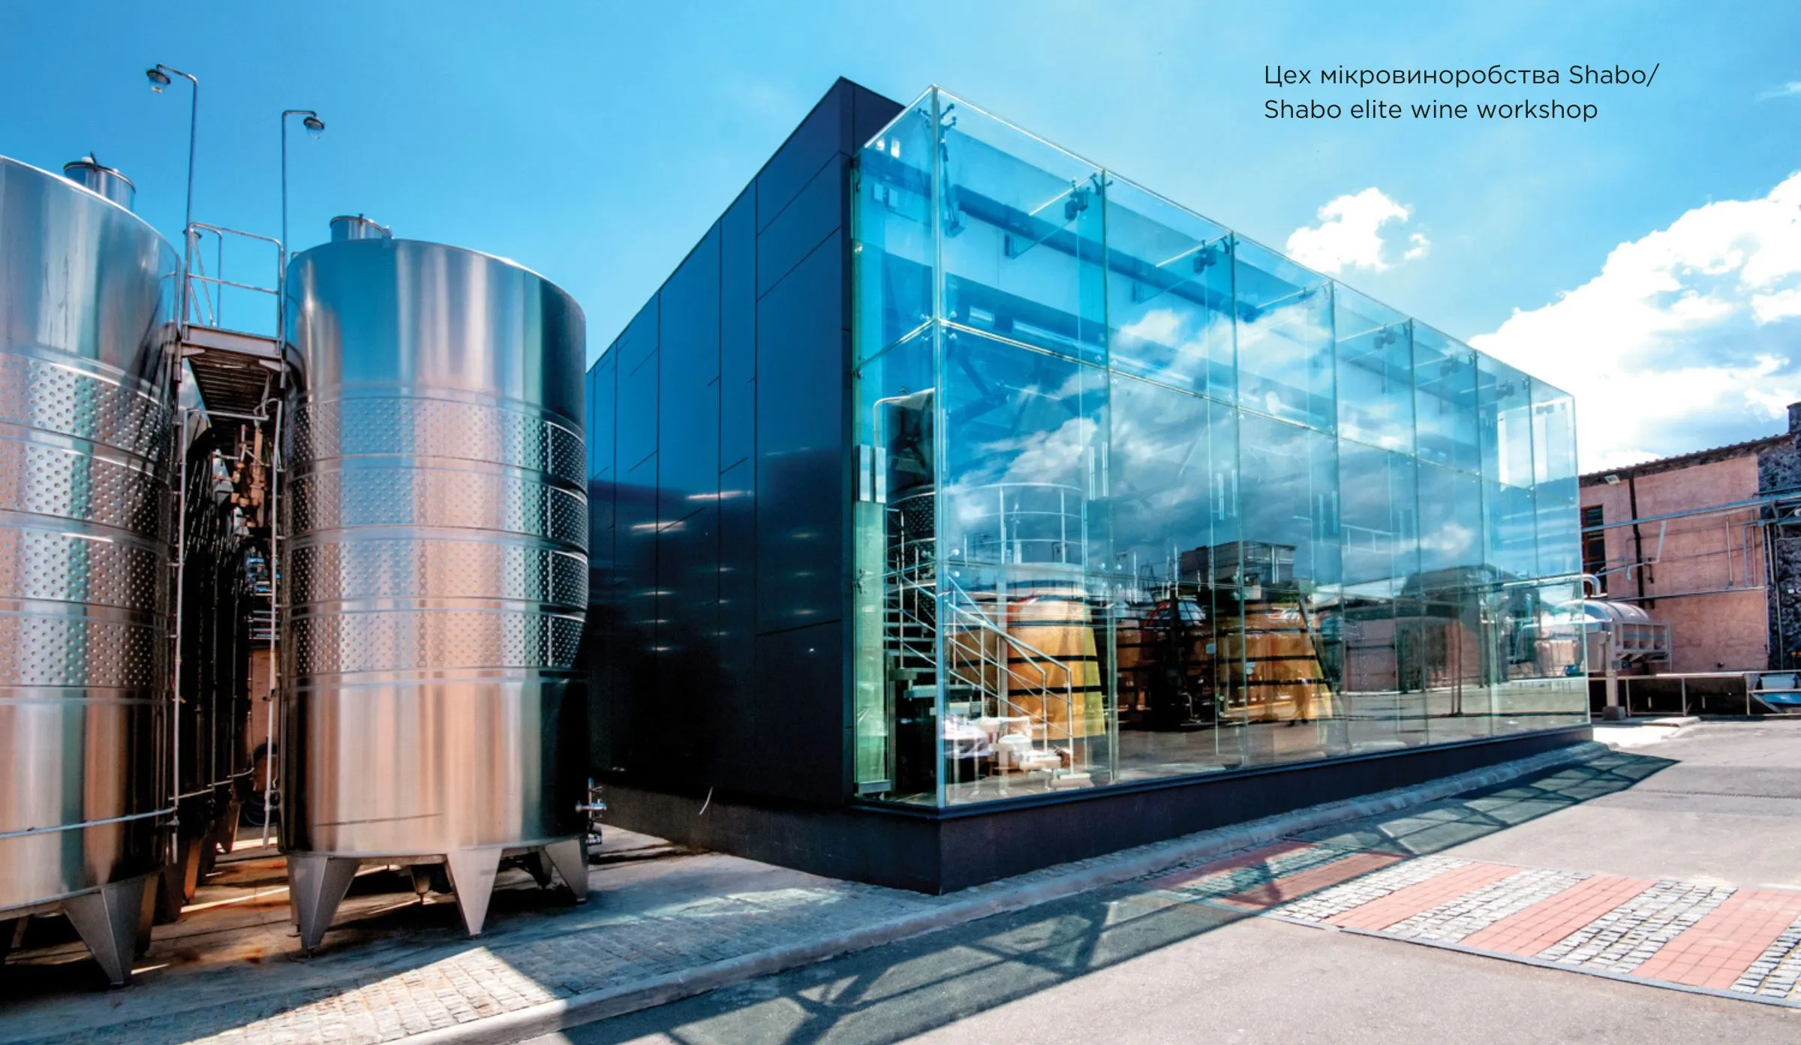
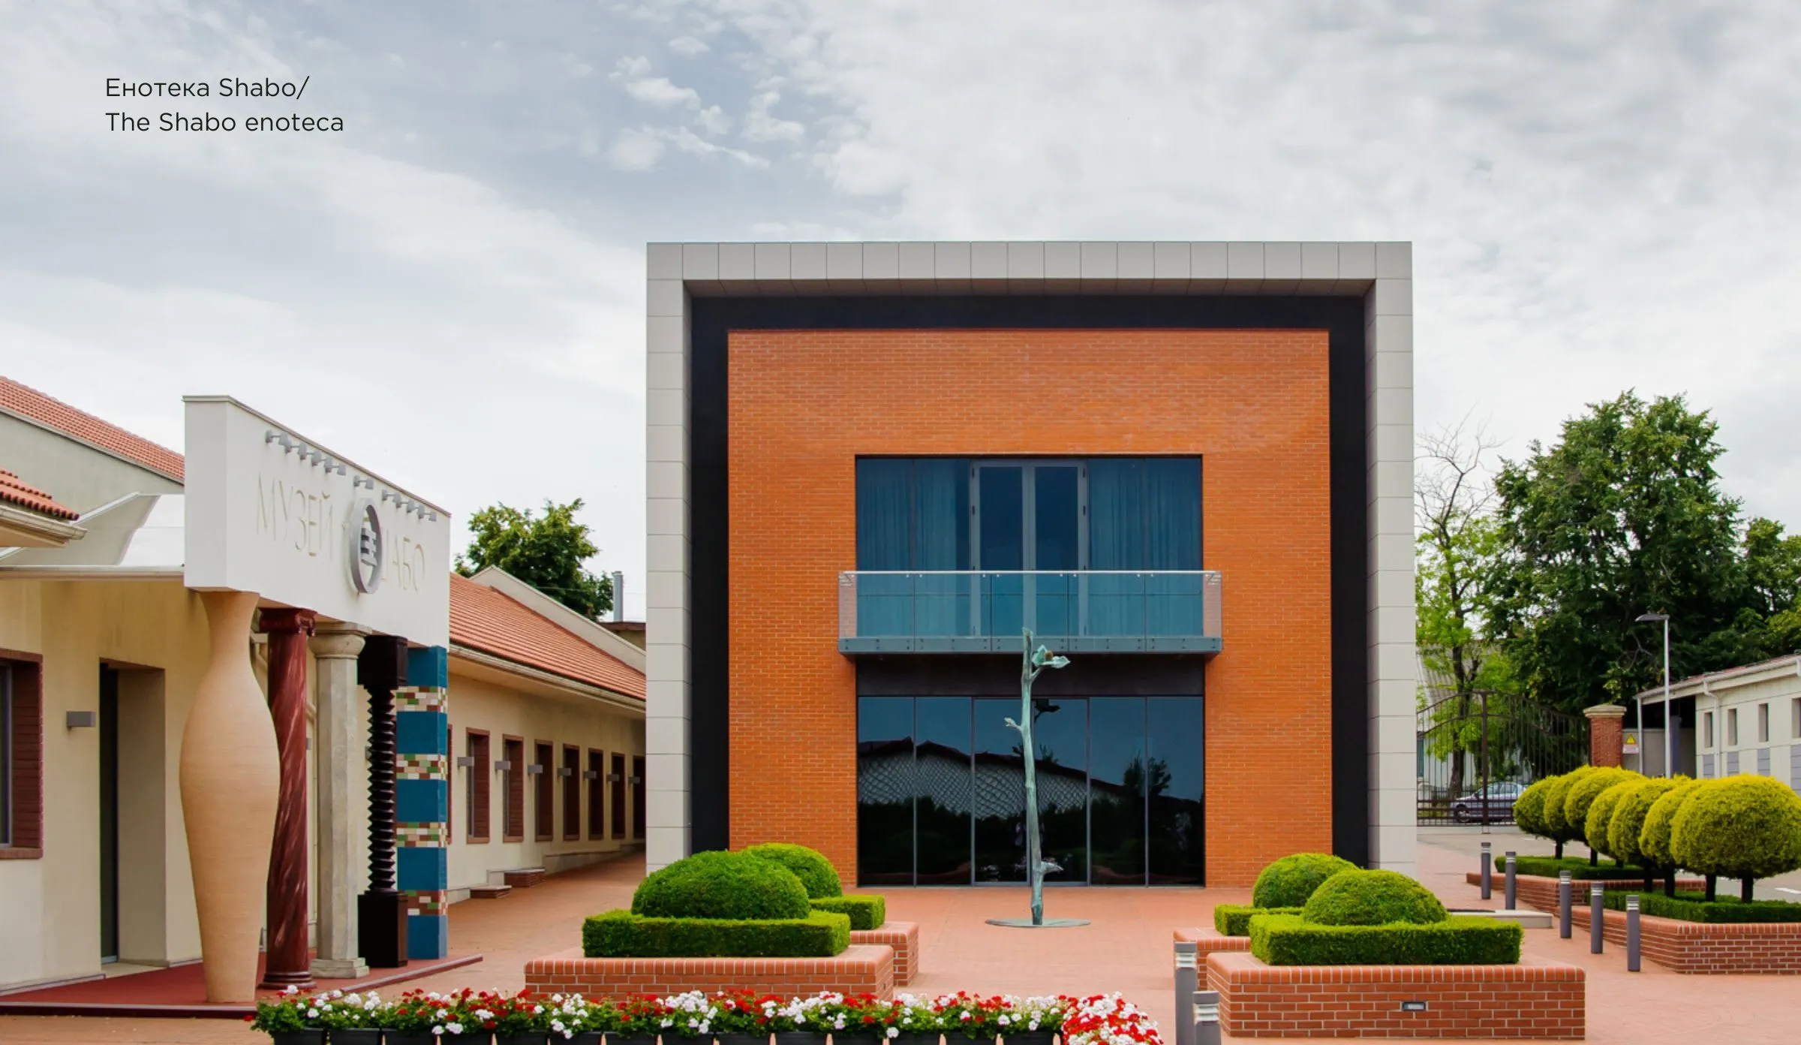
- Winner of the 2013 competition: “Shabo. Enoteca”.

Fill out the form and get a free individual consultation from our manager on your questions
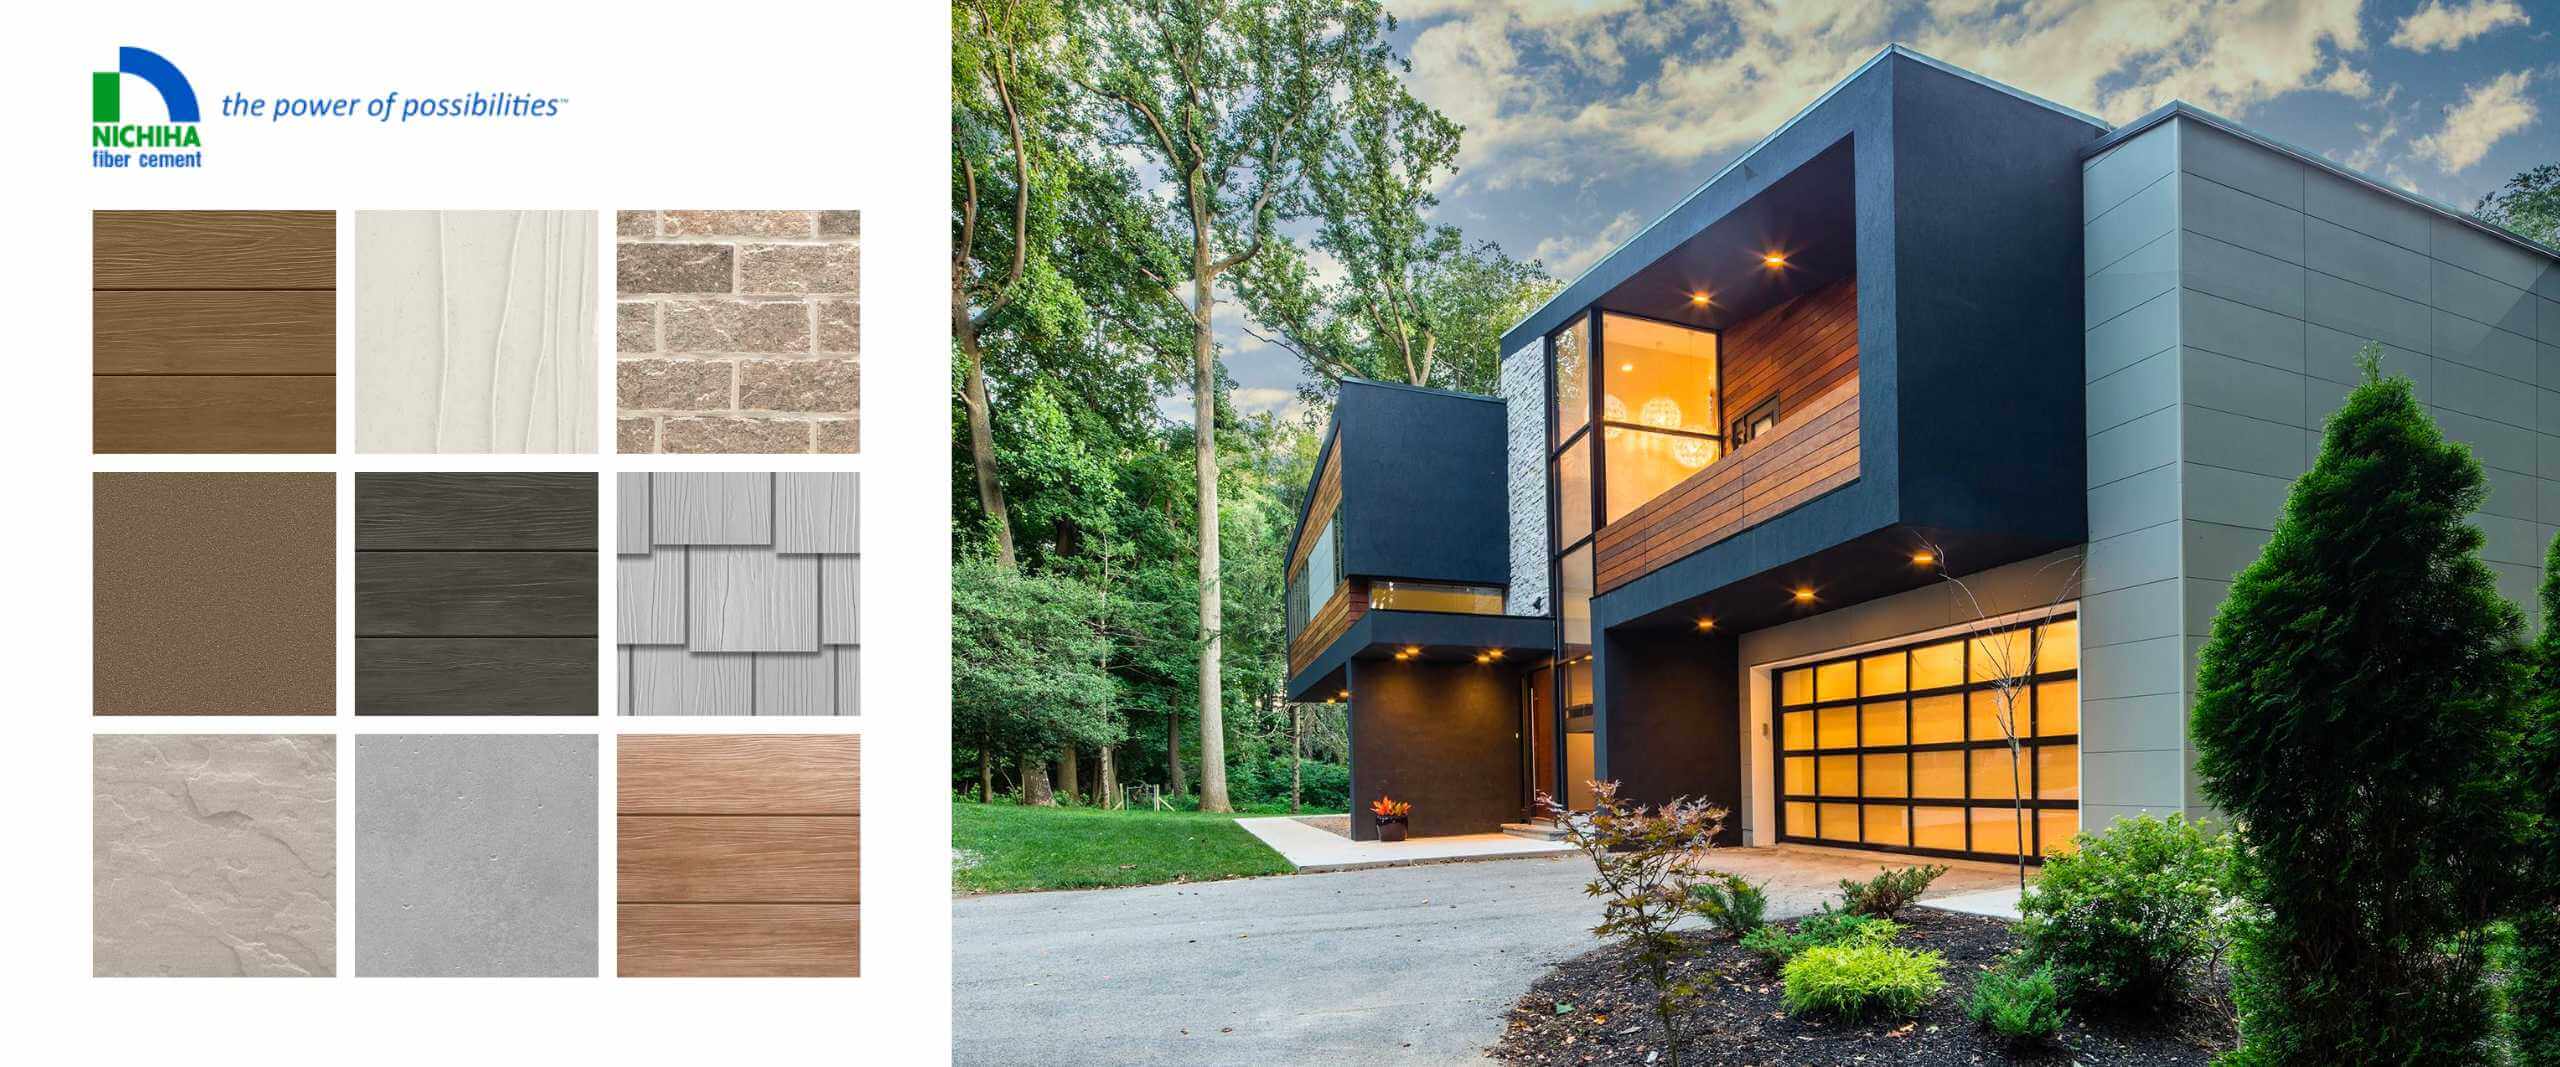
Nichiha is a leading manufacturer of environmentally friendly fiber cement facades with 13 plants around the world, 9 of which are located in Japan. Advantages of Nichiha panels: 1. Frost and moisture resistance: Thanks to dry molding with wood fiber, Nichiha panels absorb a minimum amount of moisture (1.9%), which is significantly lower than that […]
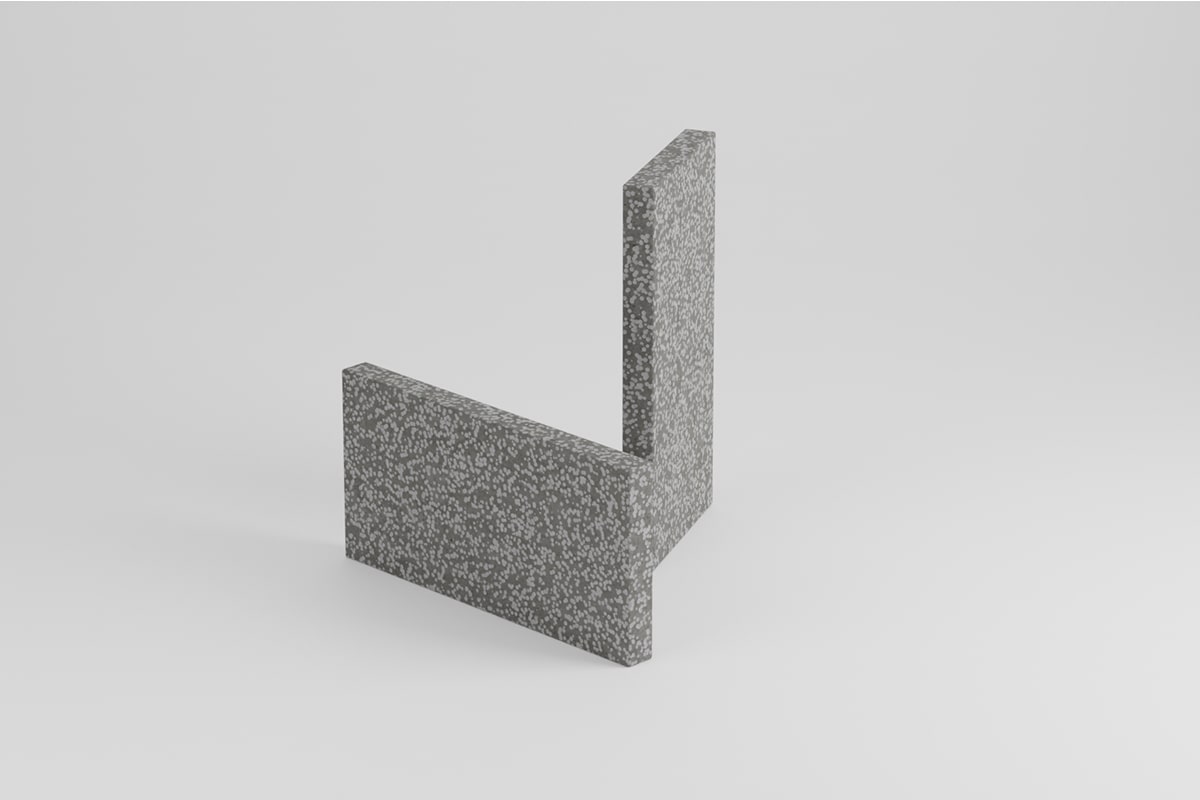
Polystyrene concrete is a modern building material that combines lightness, strength, heat and sound insulation, and environmental friendliness. Let’s look at its characteristics and compare it with other popular materials, and take polystyrene concrete of the D 450 brand as an example. Moisture absorption. Polystyrene concrete has a moisture absorption of up to 4%, which […]
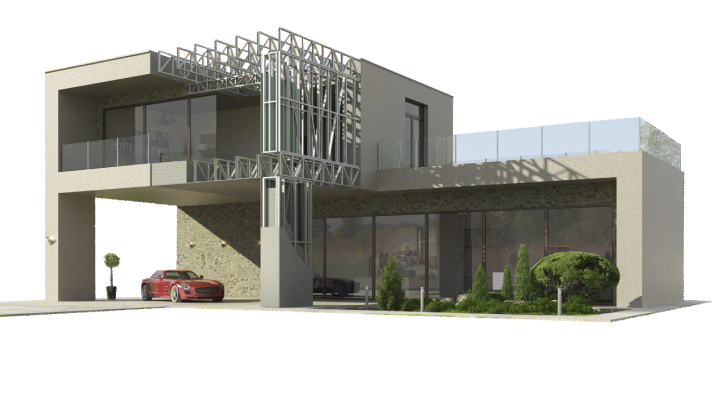
Durability of the lightweight steel frame Lightweight steel framing has significantly greater strength than wood framing when it comes to resisting wind loads or seismic activity. This makes it ideal for areas prone to extreme weather or earthquakes, as it does not warp or crack over time like wooden frames. Steel is also not susceptible […]
Gallery
Gallery
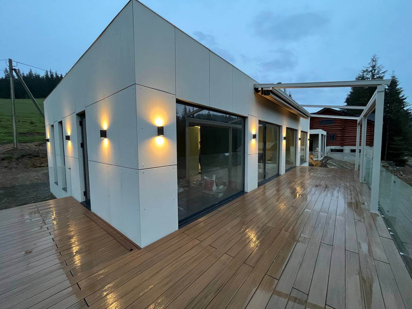
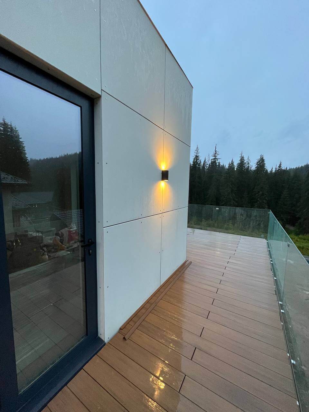
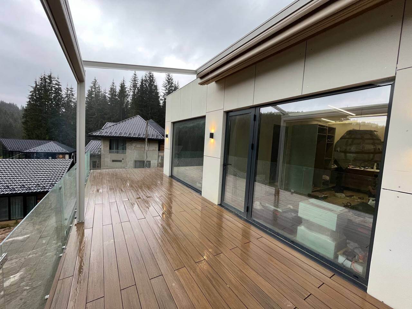
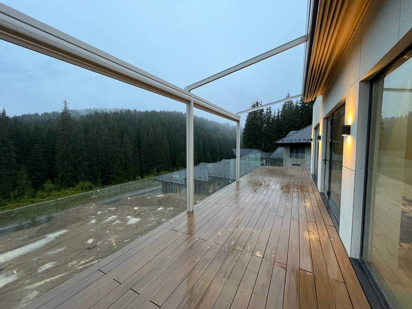
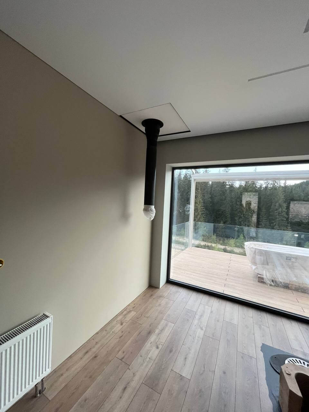
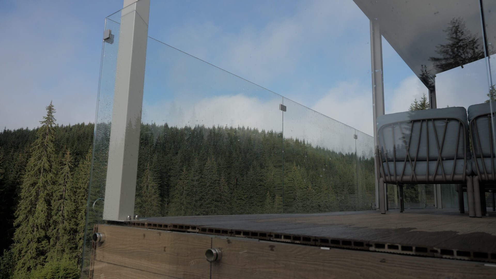
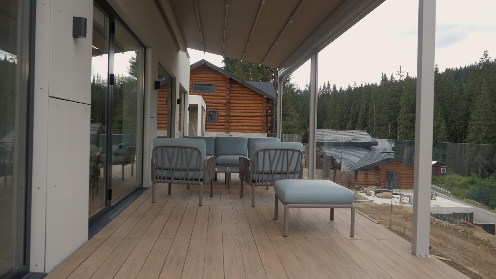
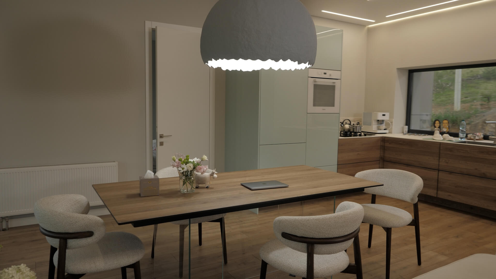
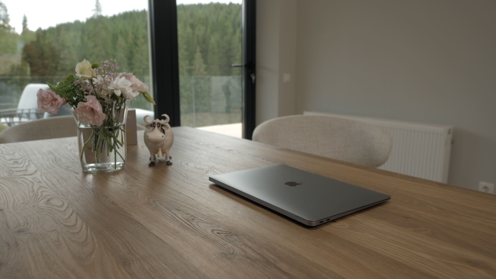
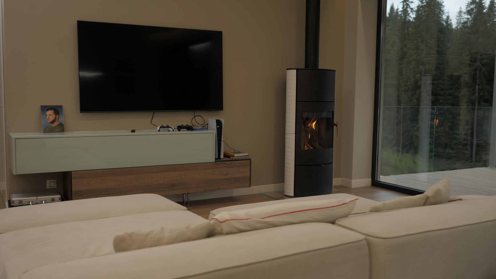
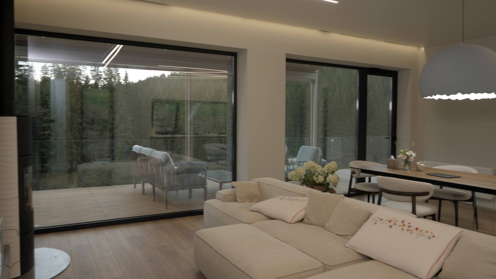
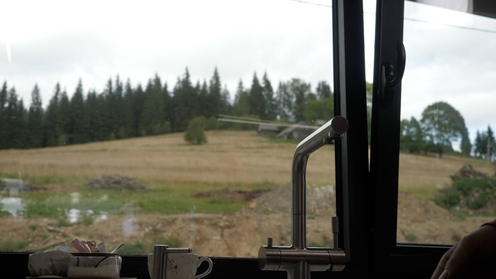
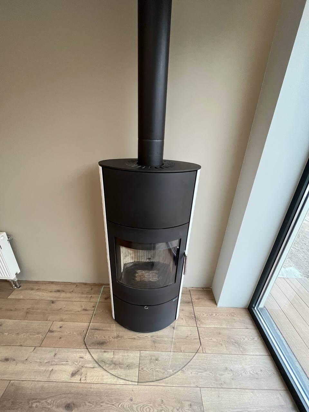
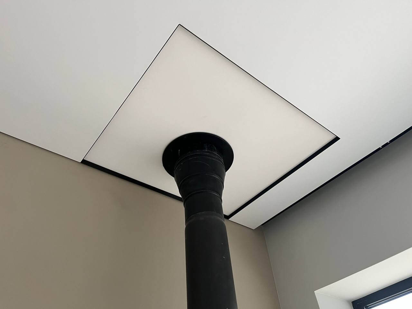
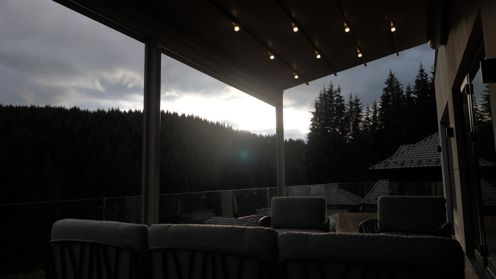
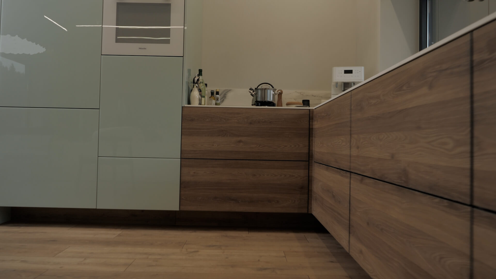
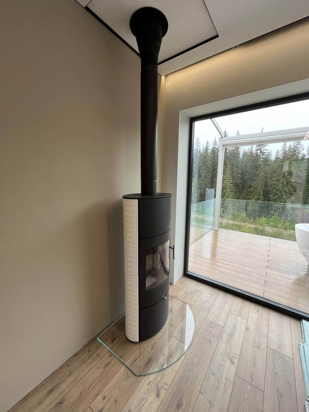
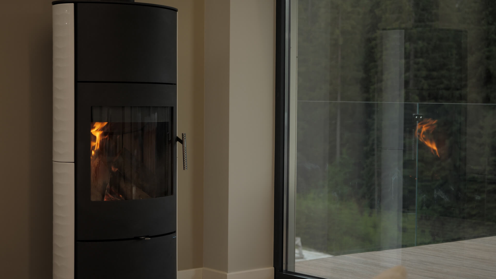
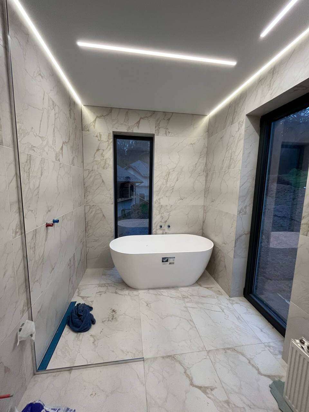
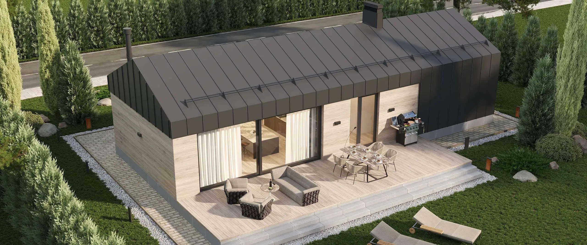
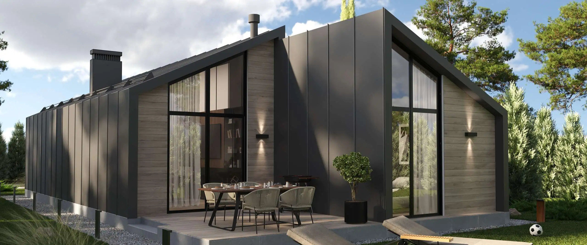
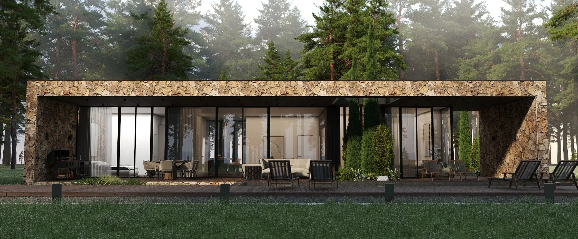
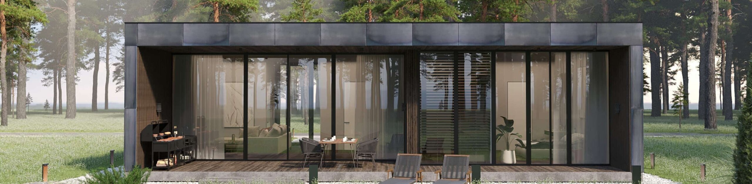
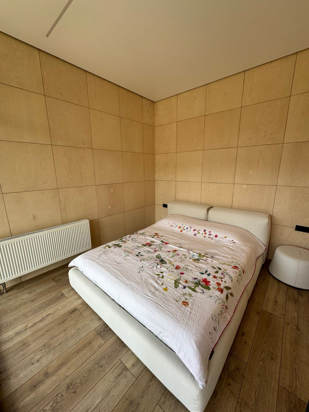
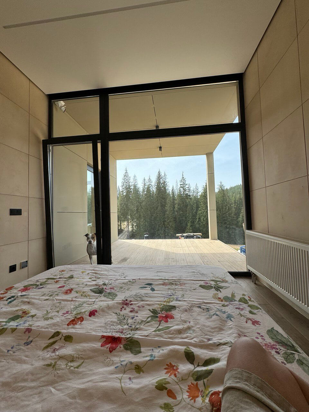
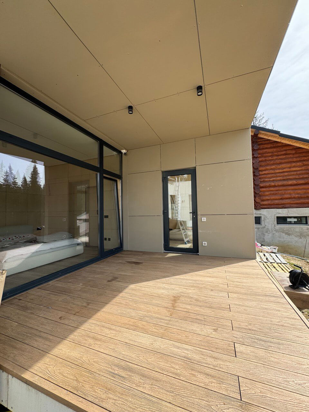
The house is completely autonomous and does not depend on any communications.
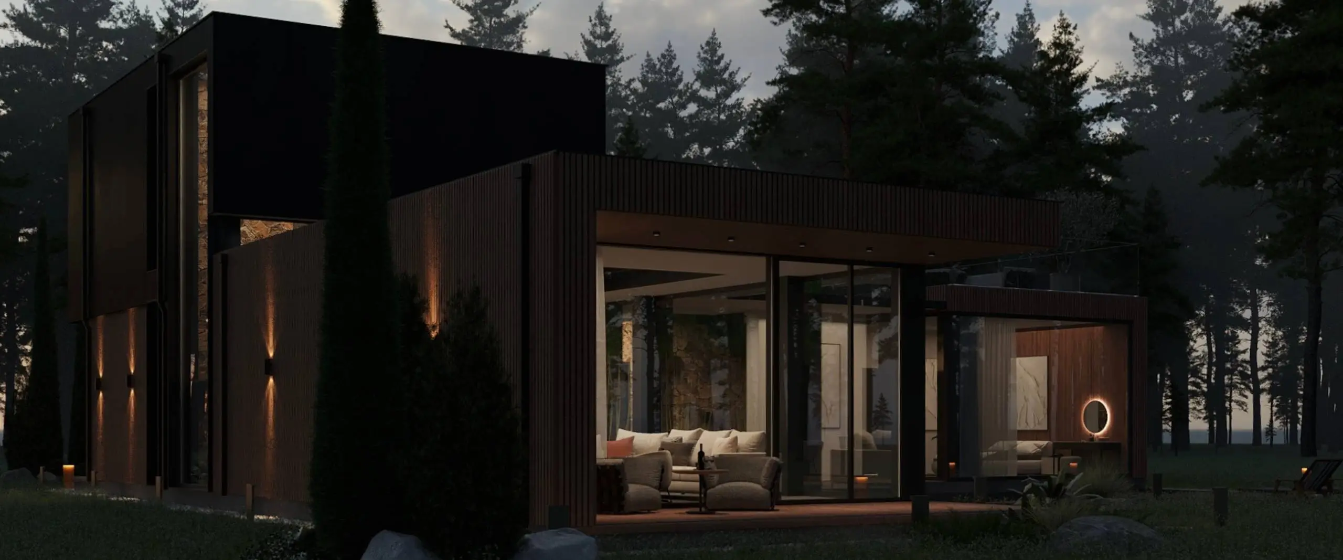
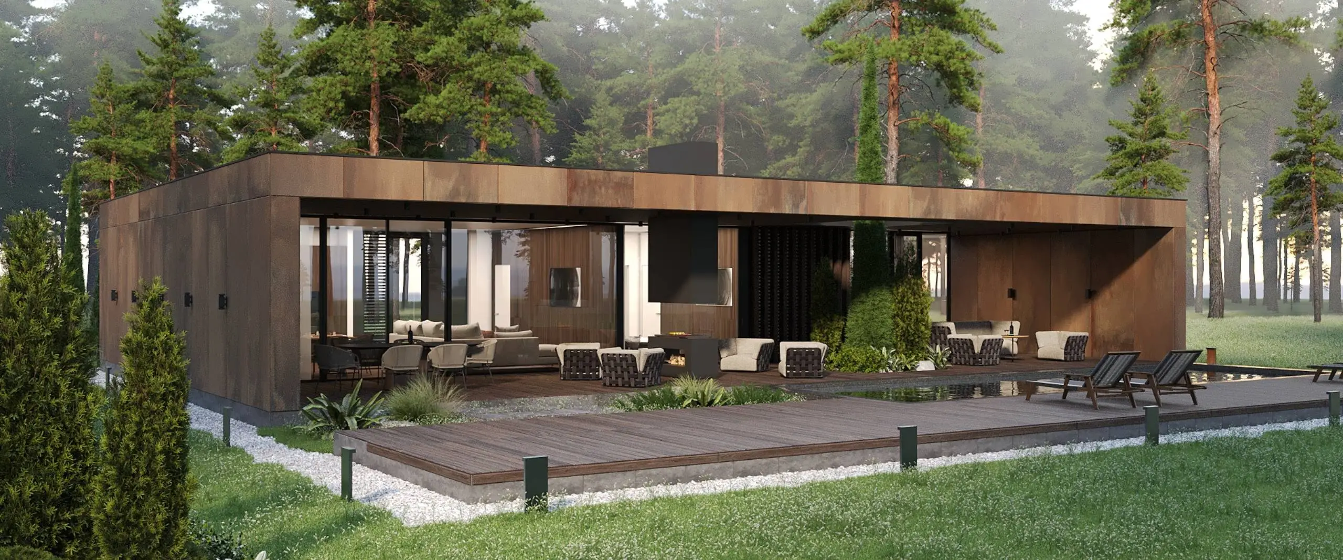
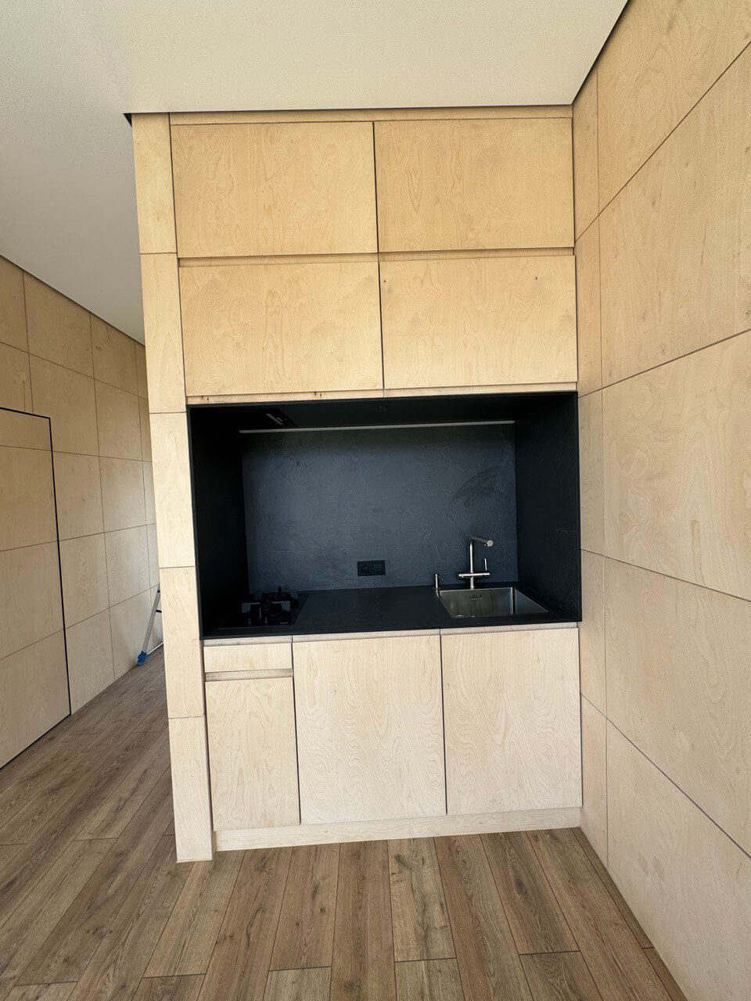
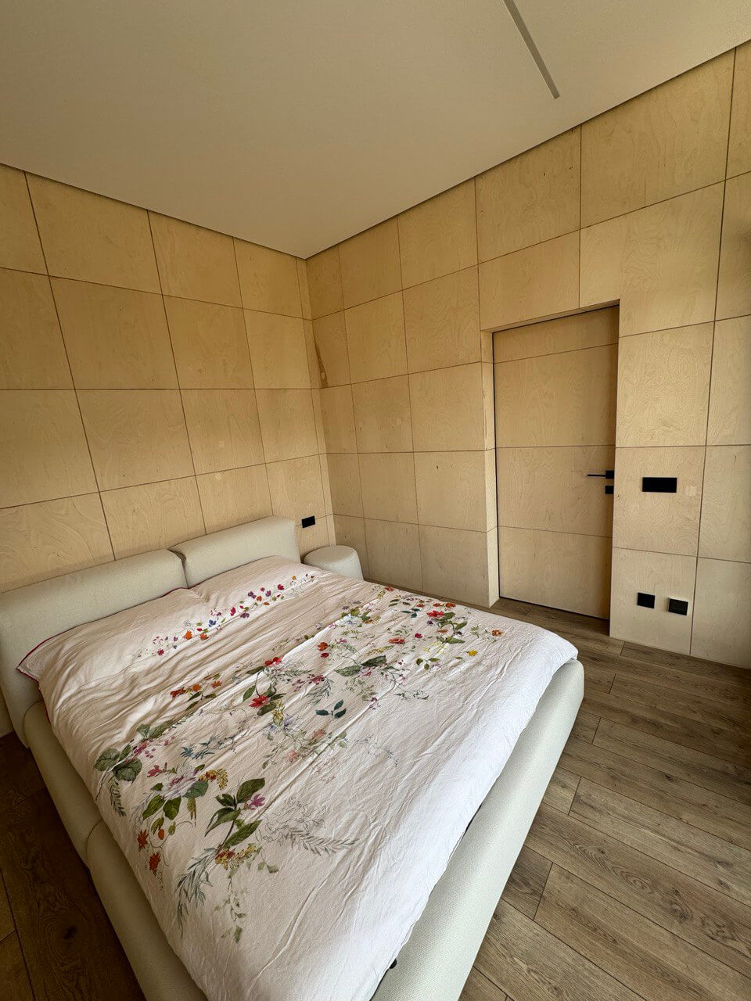
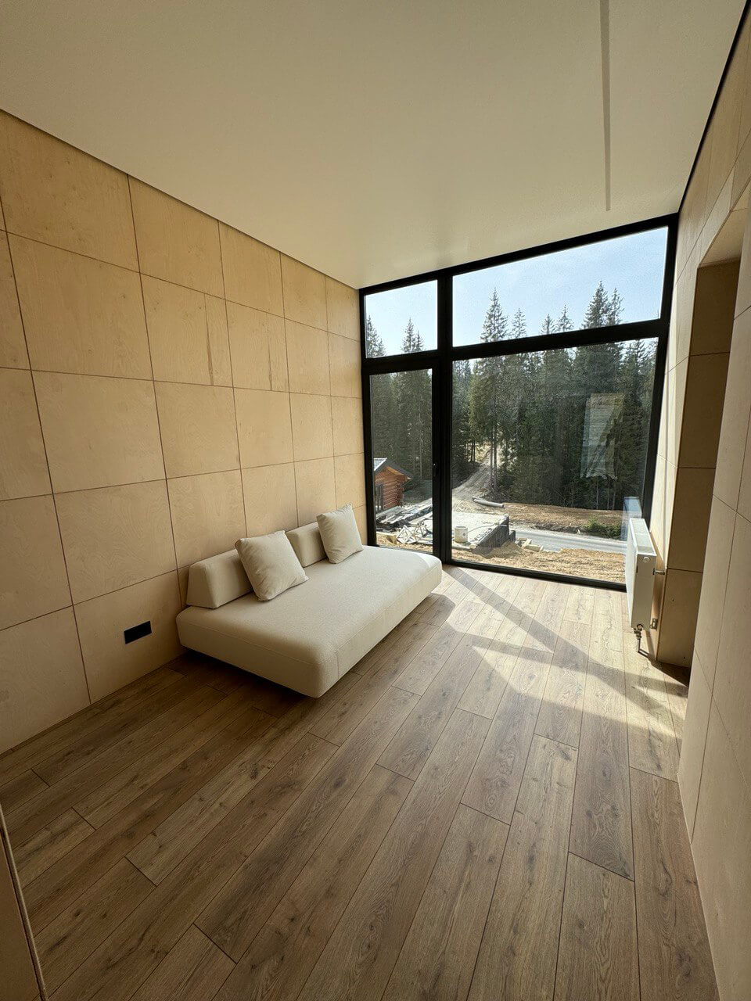
The interior and exterior design was created at the individual request of the customer – she thought out every detail herself.
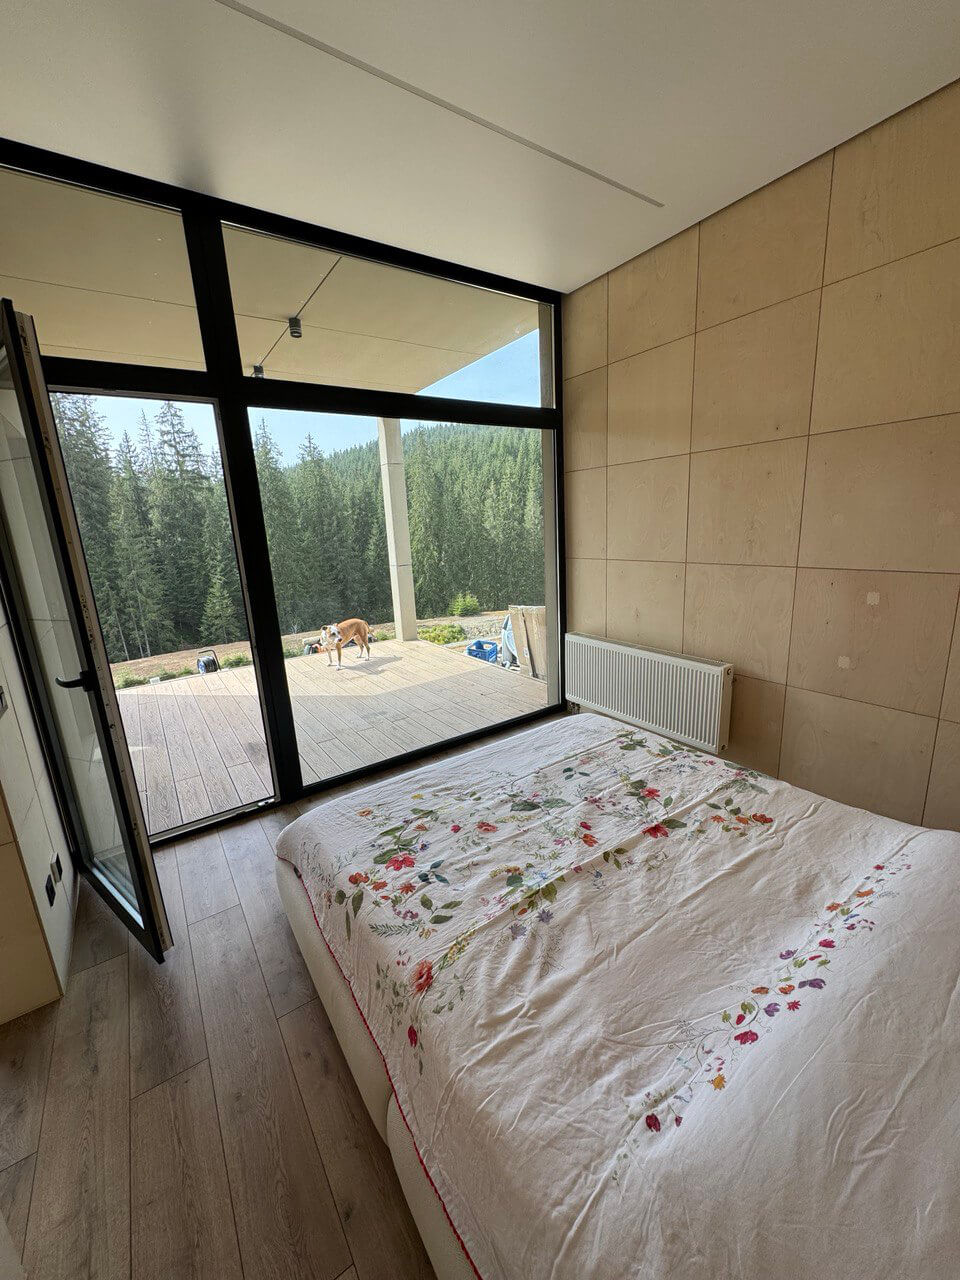
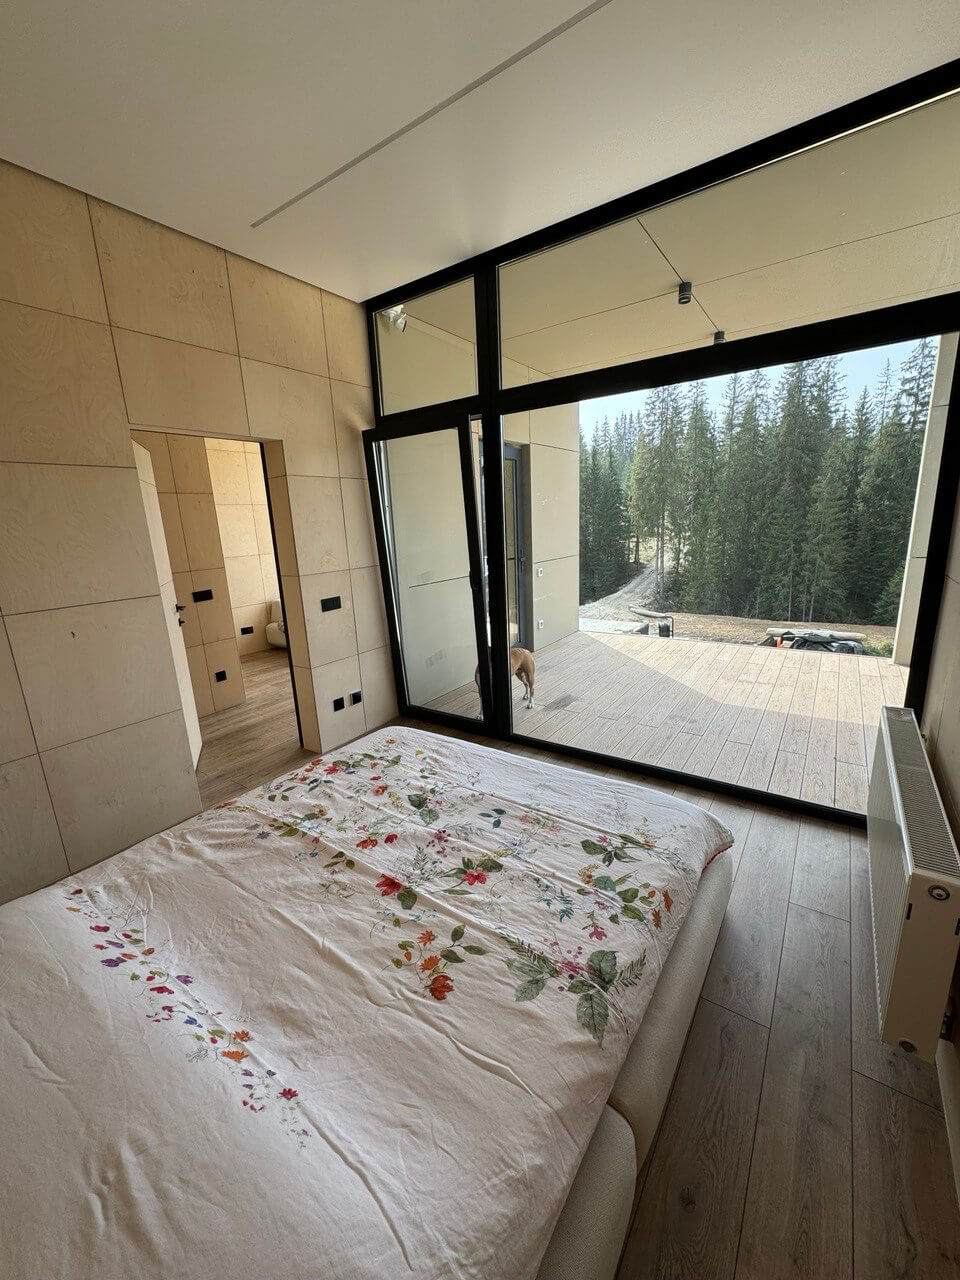
The main request was to wake up in a magical atmosphere, so we chose this location in Yablunytsia. The house is surrounded by forest and at the same time close to infrastructure.
House area 130 sq.m. + terrace 35 sq.m.
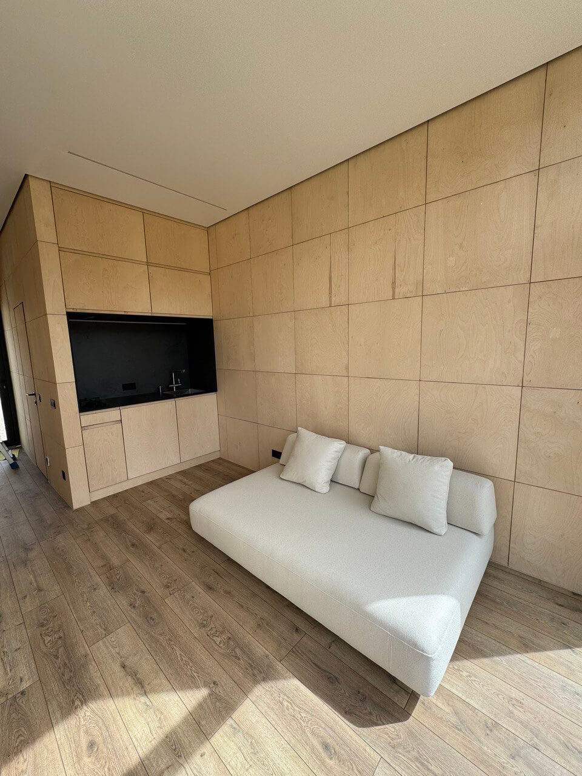
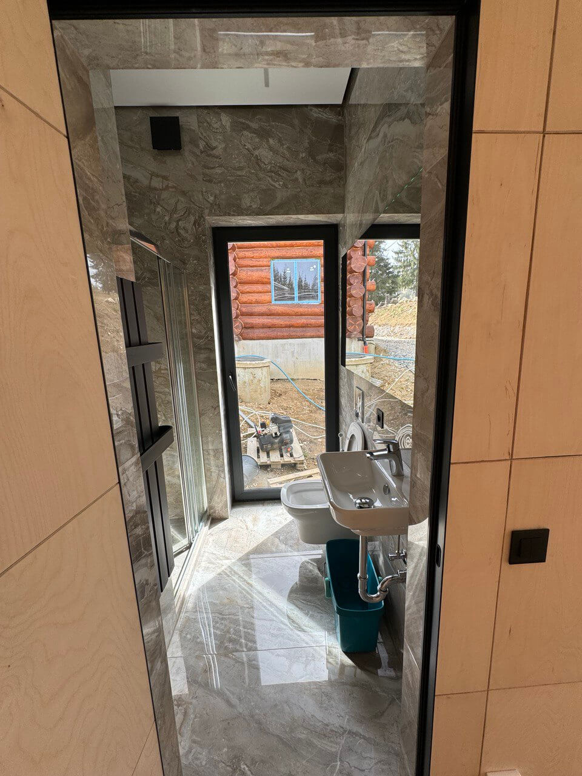
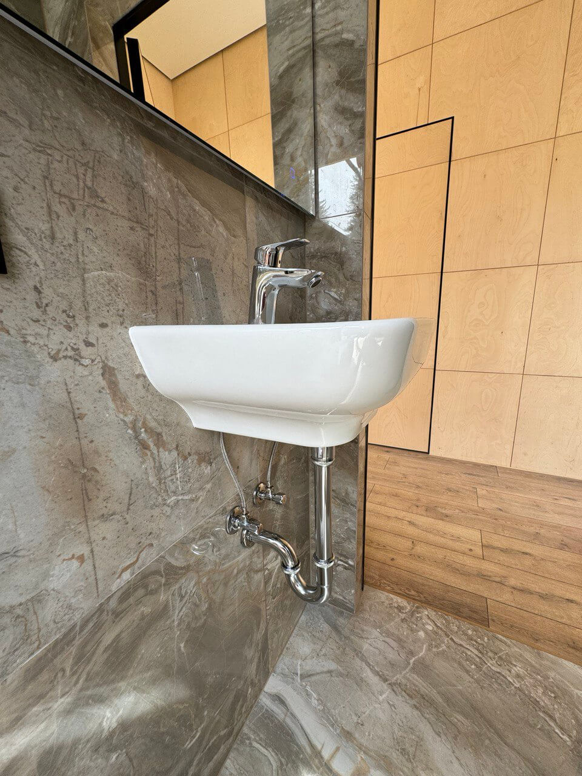
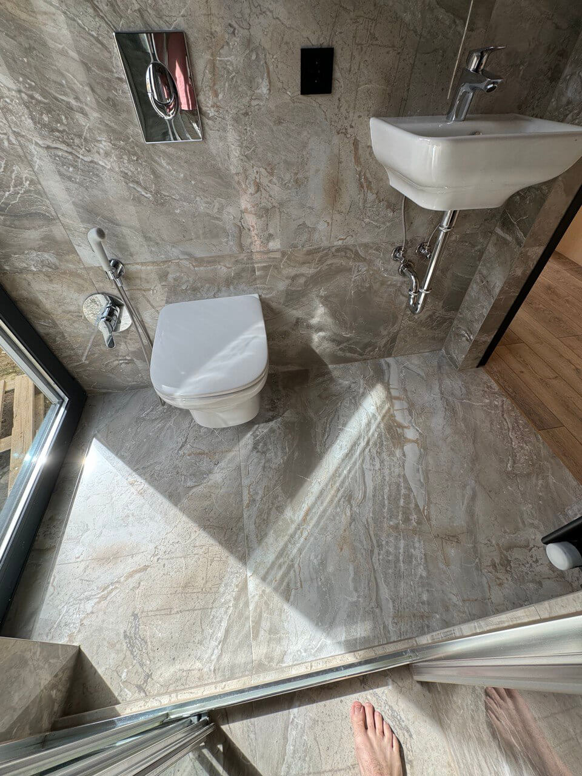
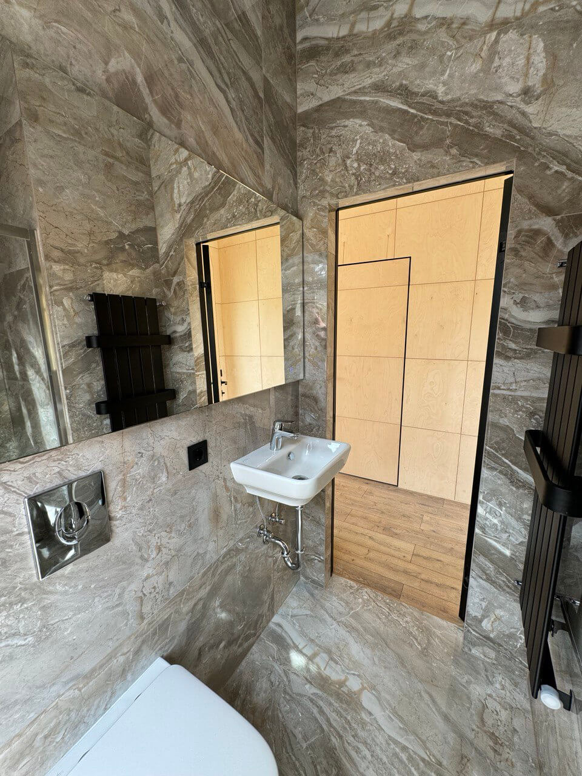
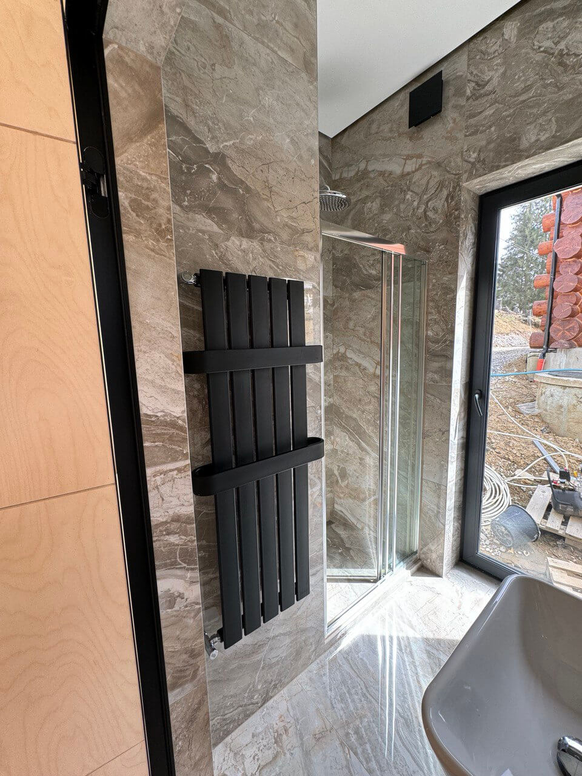
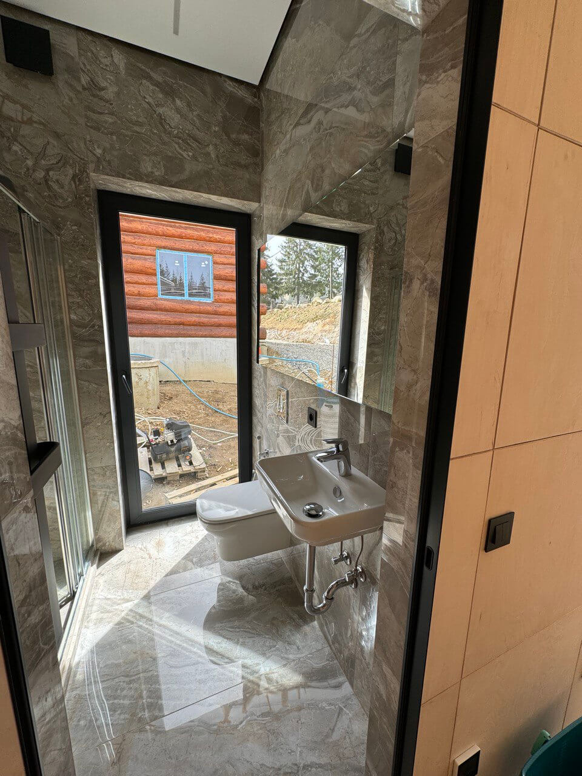
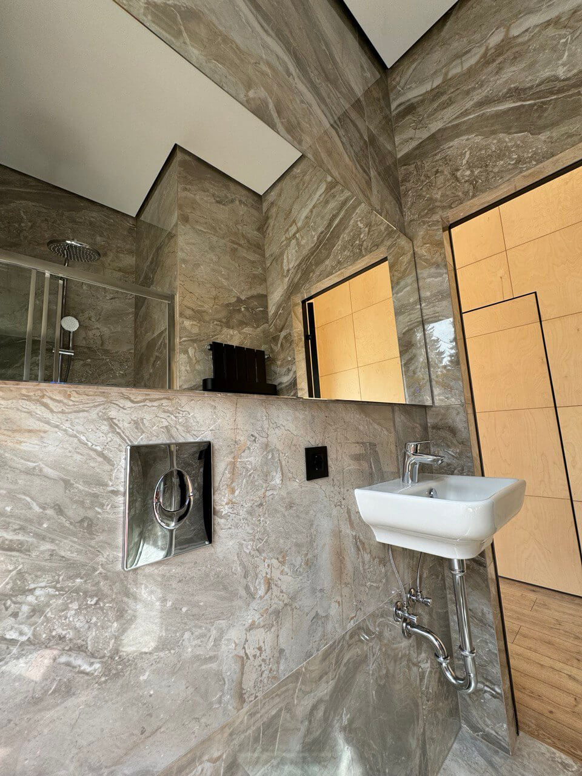
Layout: 2 bedrooms, kitchen-living room, 2 bathrooms, terrace, porch, technical room.
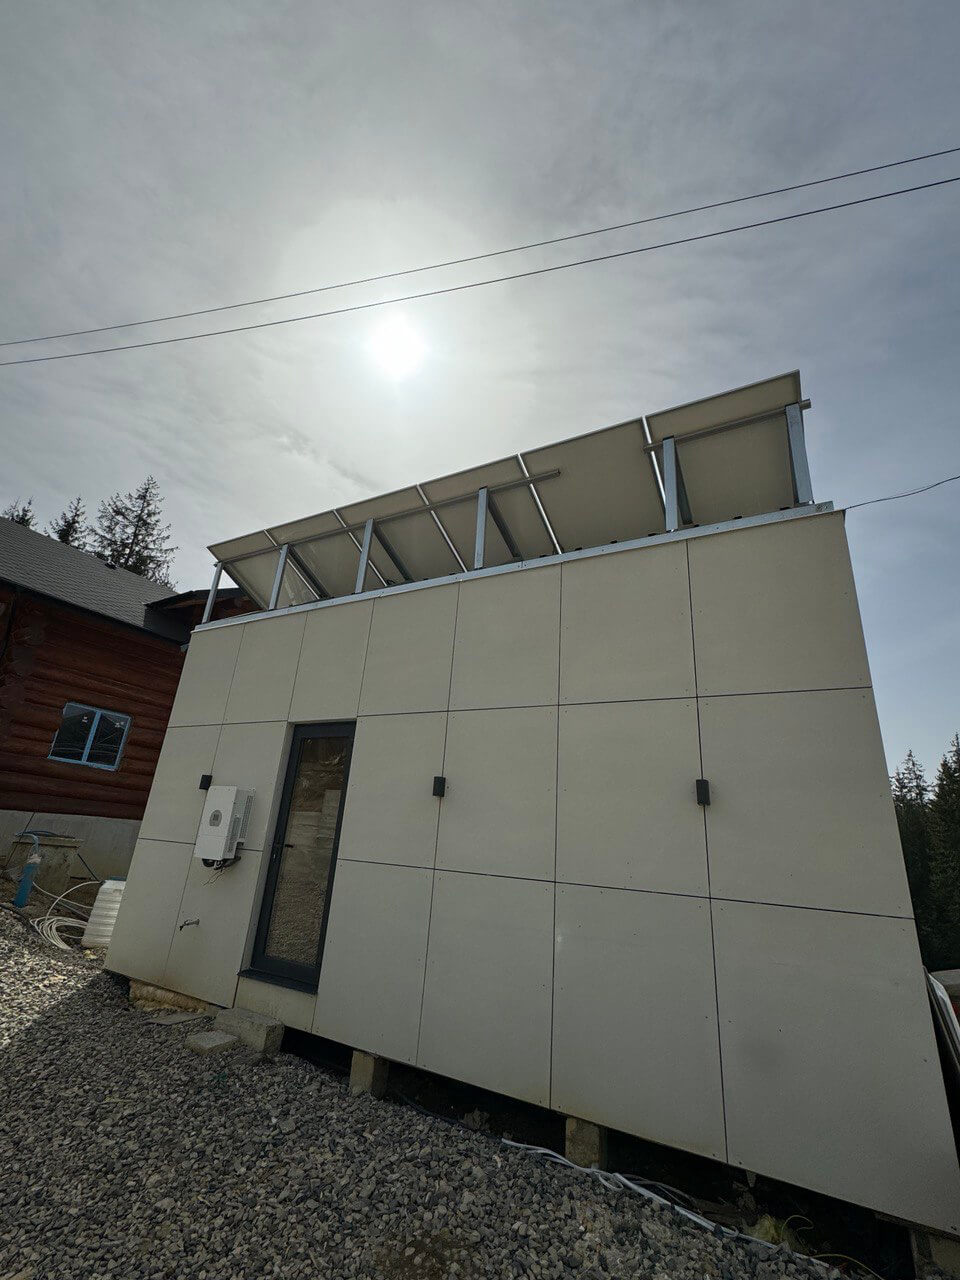
Additional improvements: solar panels for self-sufficiency in energy, 2 water wells, septic tank.
Gallery
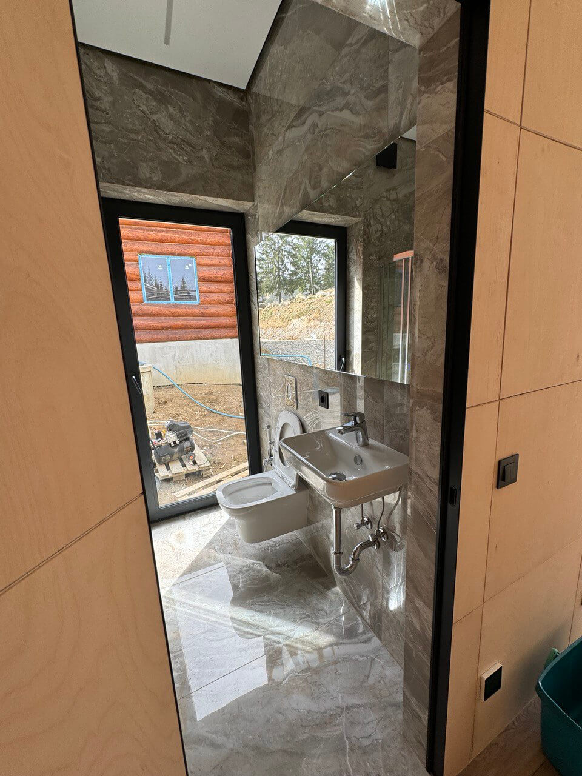
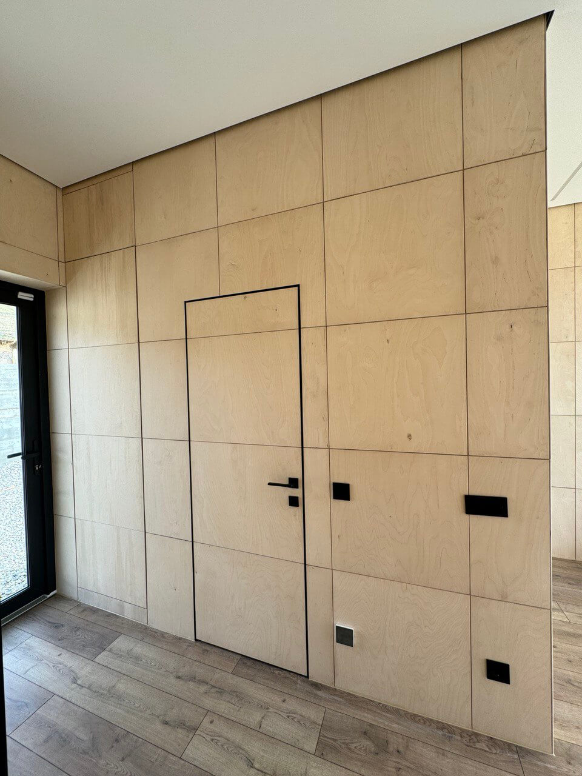
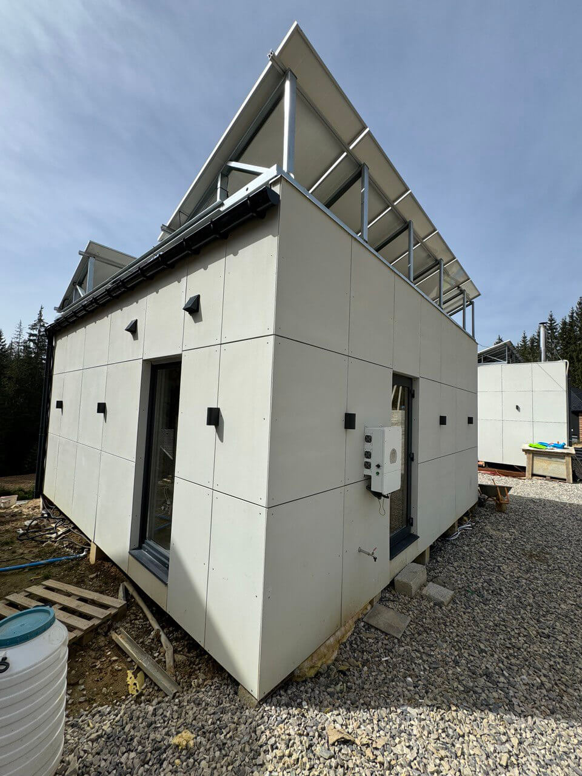
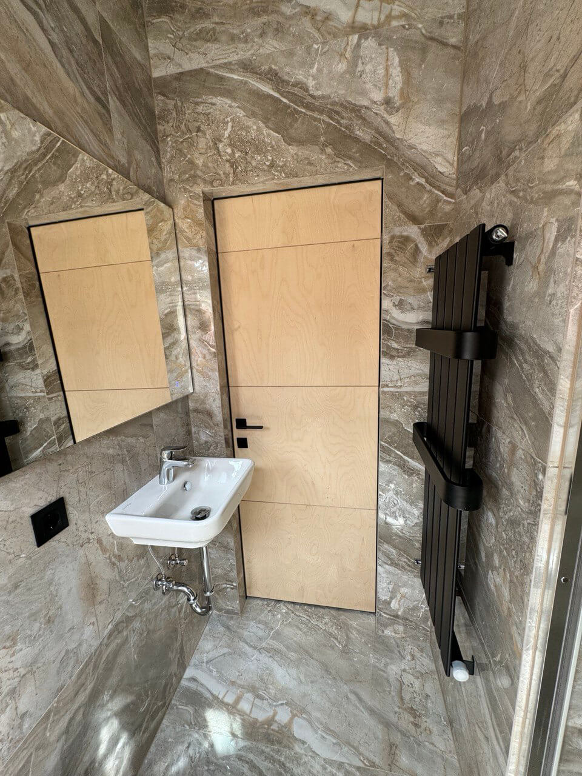
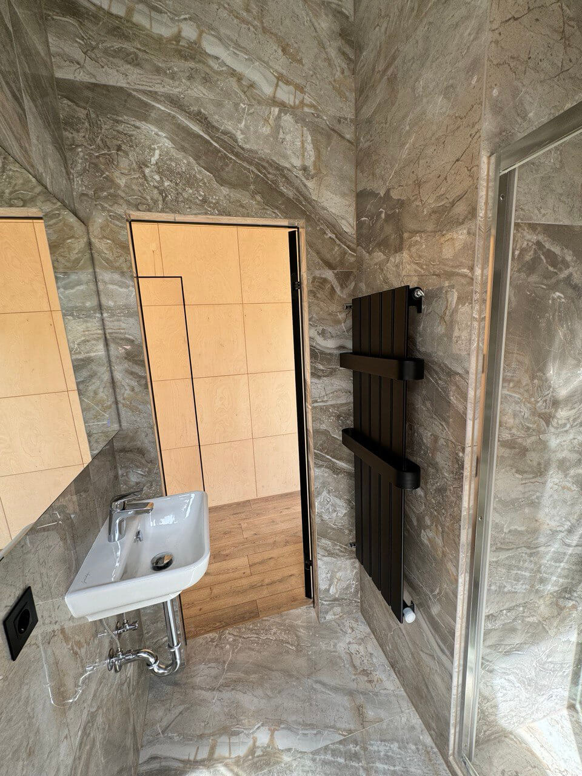
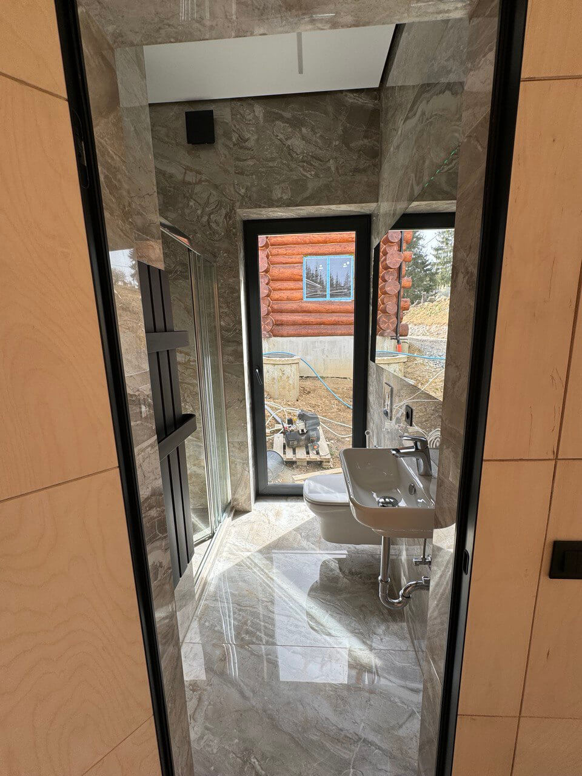
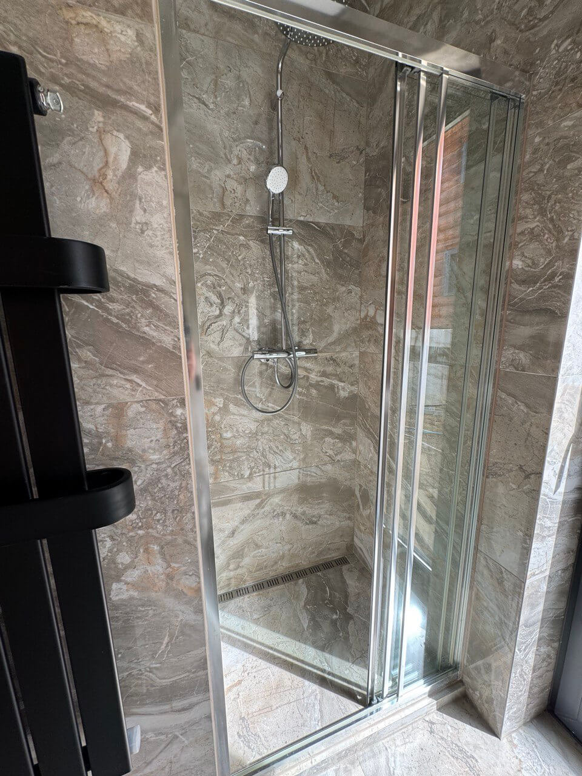
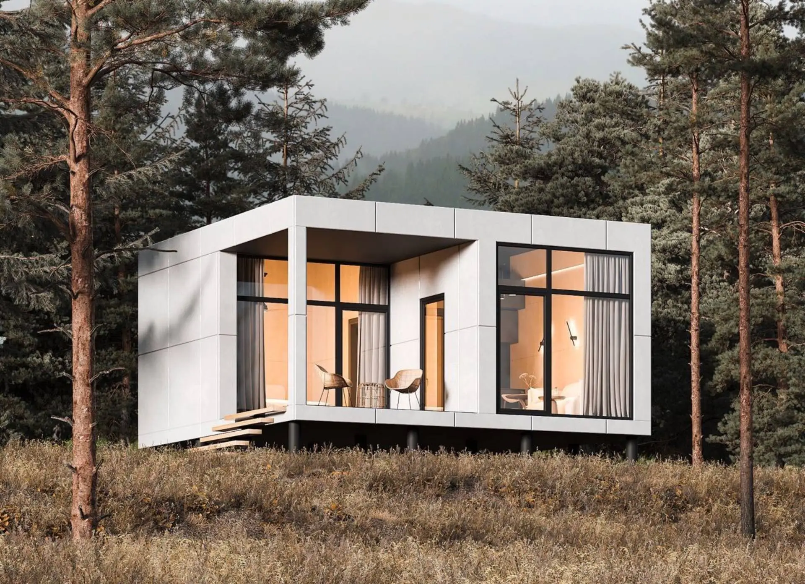
The house was completely customized. Initially, it was planned as a guest house for children, but then it was transformed for rent. The facility is completely autonomous: it has a solar panel that fully provides its electricity; a septic tank and a well. The foundation is made of piles.
The house is a modular type, so it was fully assembled at our production facility and delivered to the site only for the installation of the foundation.
Consultation
Leave your contact information and our managers
will provide you with comprehensive information.