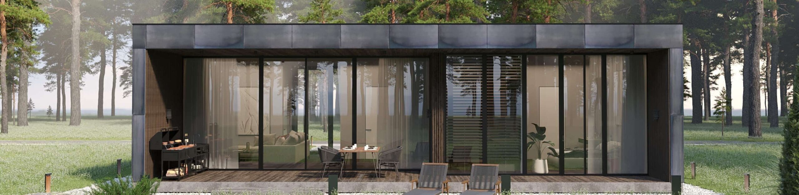
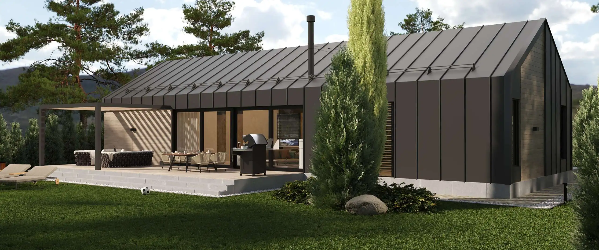
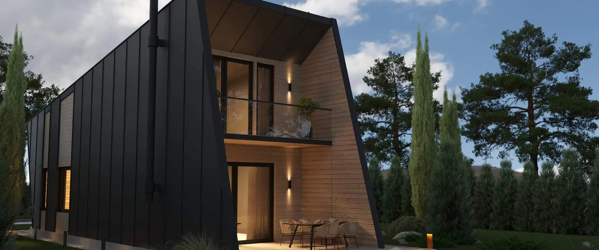
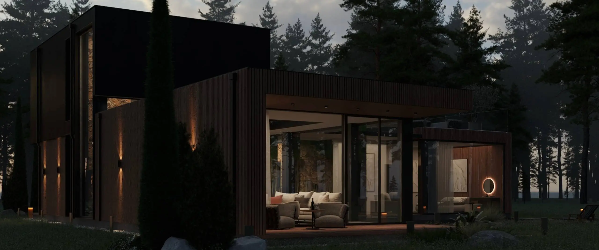
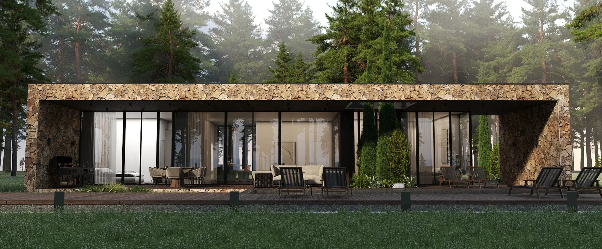
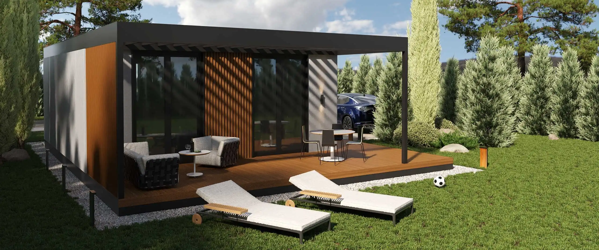
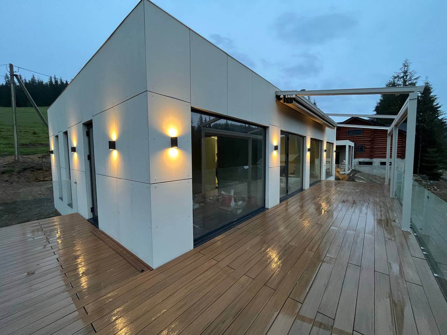
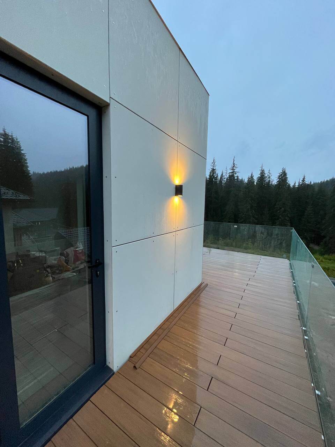
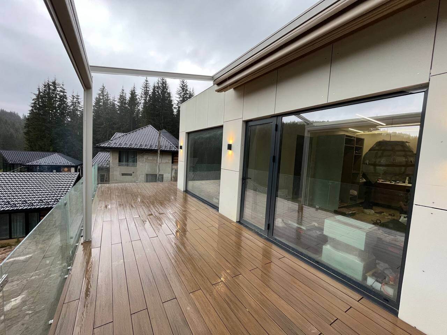
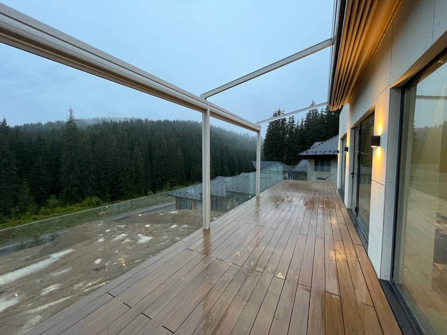
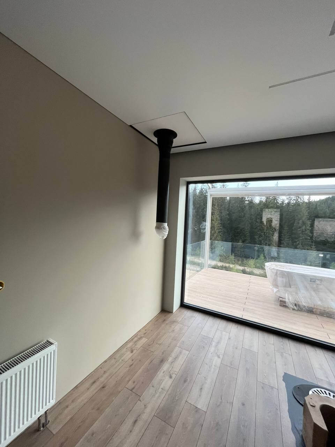
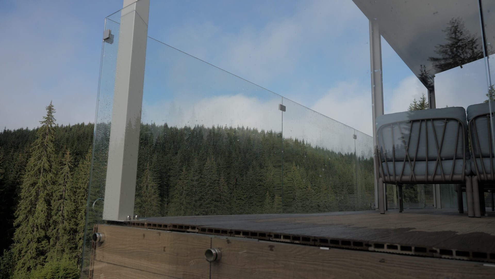
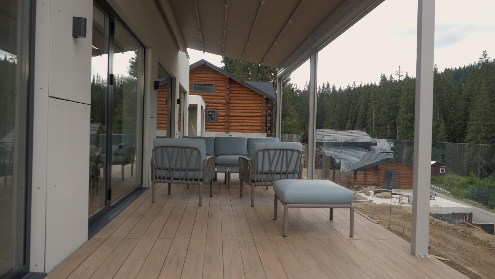
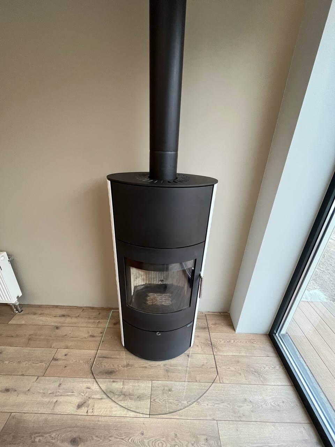
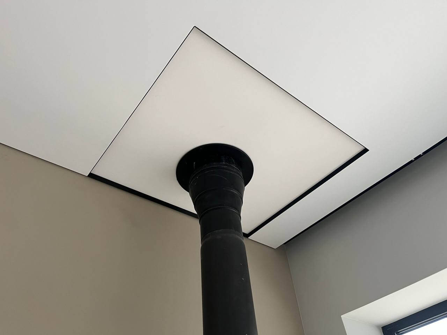
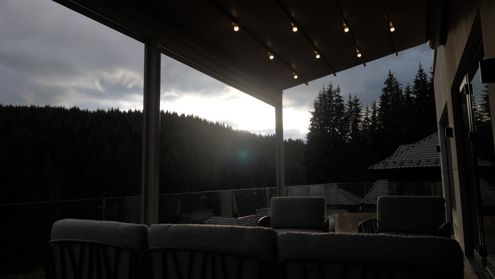
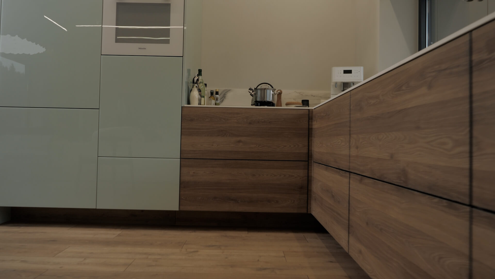
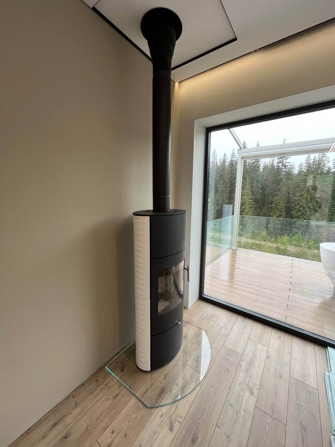
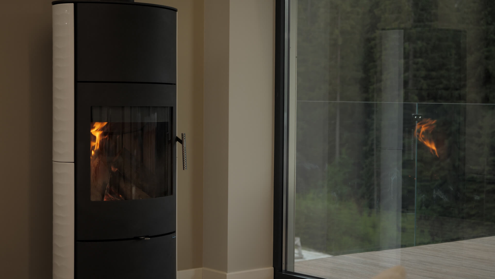
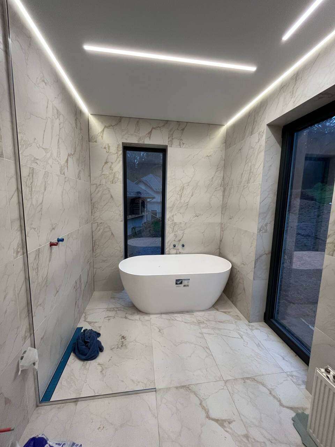
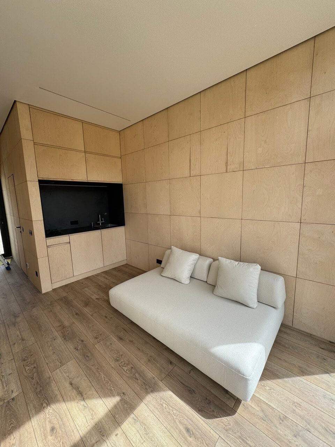
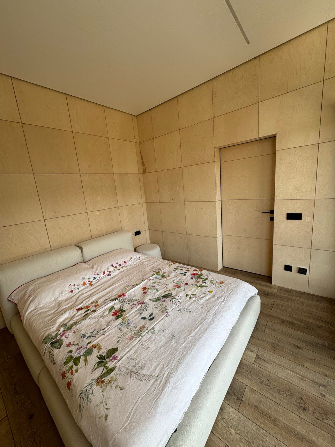
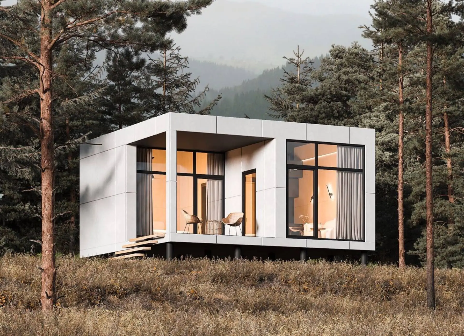
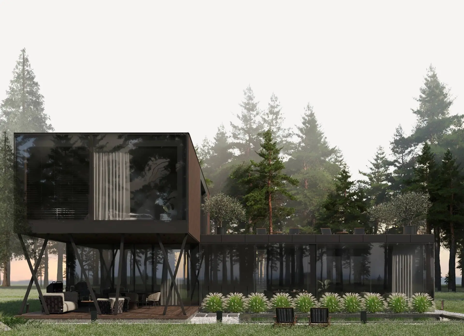
Сучасна двоповерхова будівля з великими скляними вікнами, на палях, оточена високими соснами. Побудований компанією "ЄКонструктор", що створює капітальні будинки «під ключ» за власною технологією DWS. На передньому плані відкрита зона відпочинку.

The new generation

Prefabricated capital buildings using DWS proprietary technology

Patented technology

Our construction of prefabricated capital buildings is patented. We create housing, income-producing real estate and commercial buildings for business using our own technology - a combination of DWS (double steel frame) and polystyrene concrete.

  • Steel frame Double, at a distance of 200 cm
  • Filling material Polystyrene concrete 380 mm, 100% filling
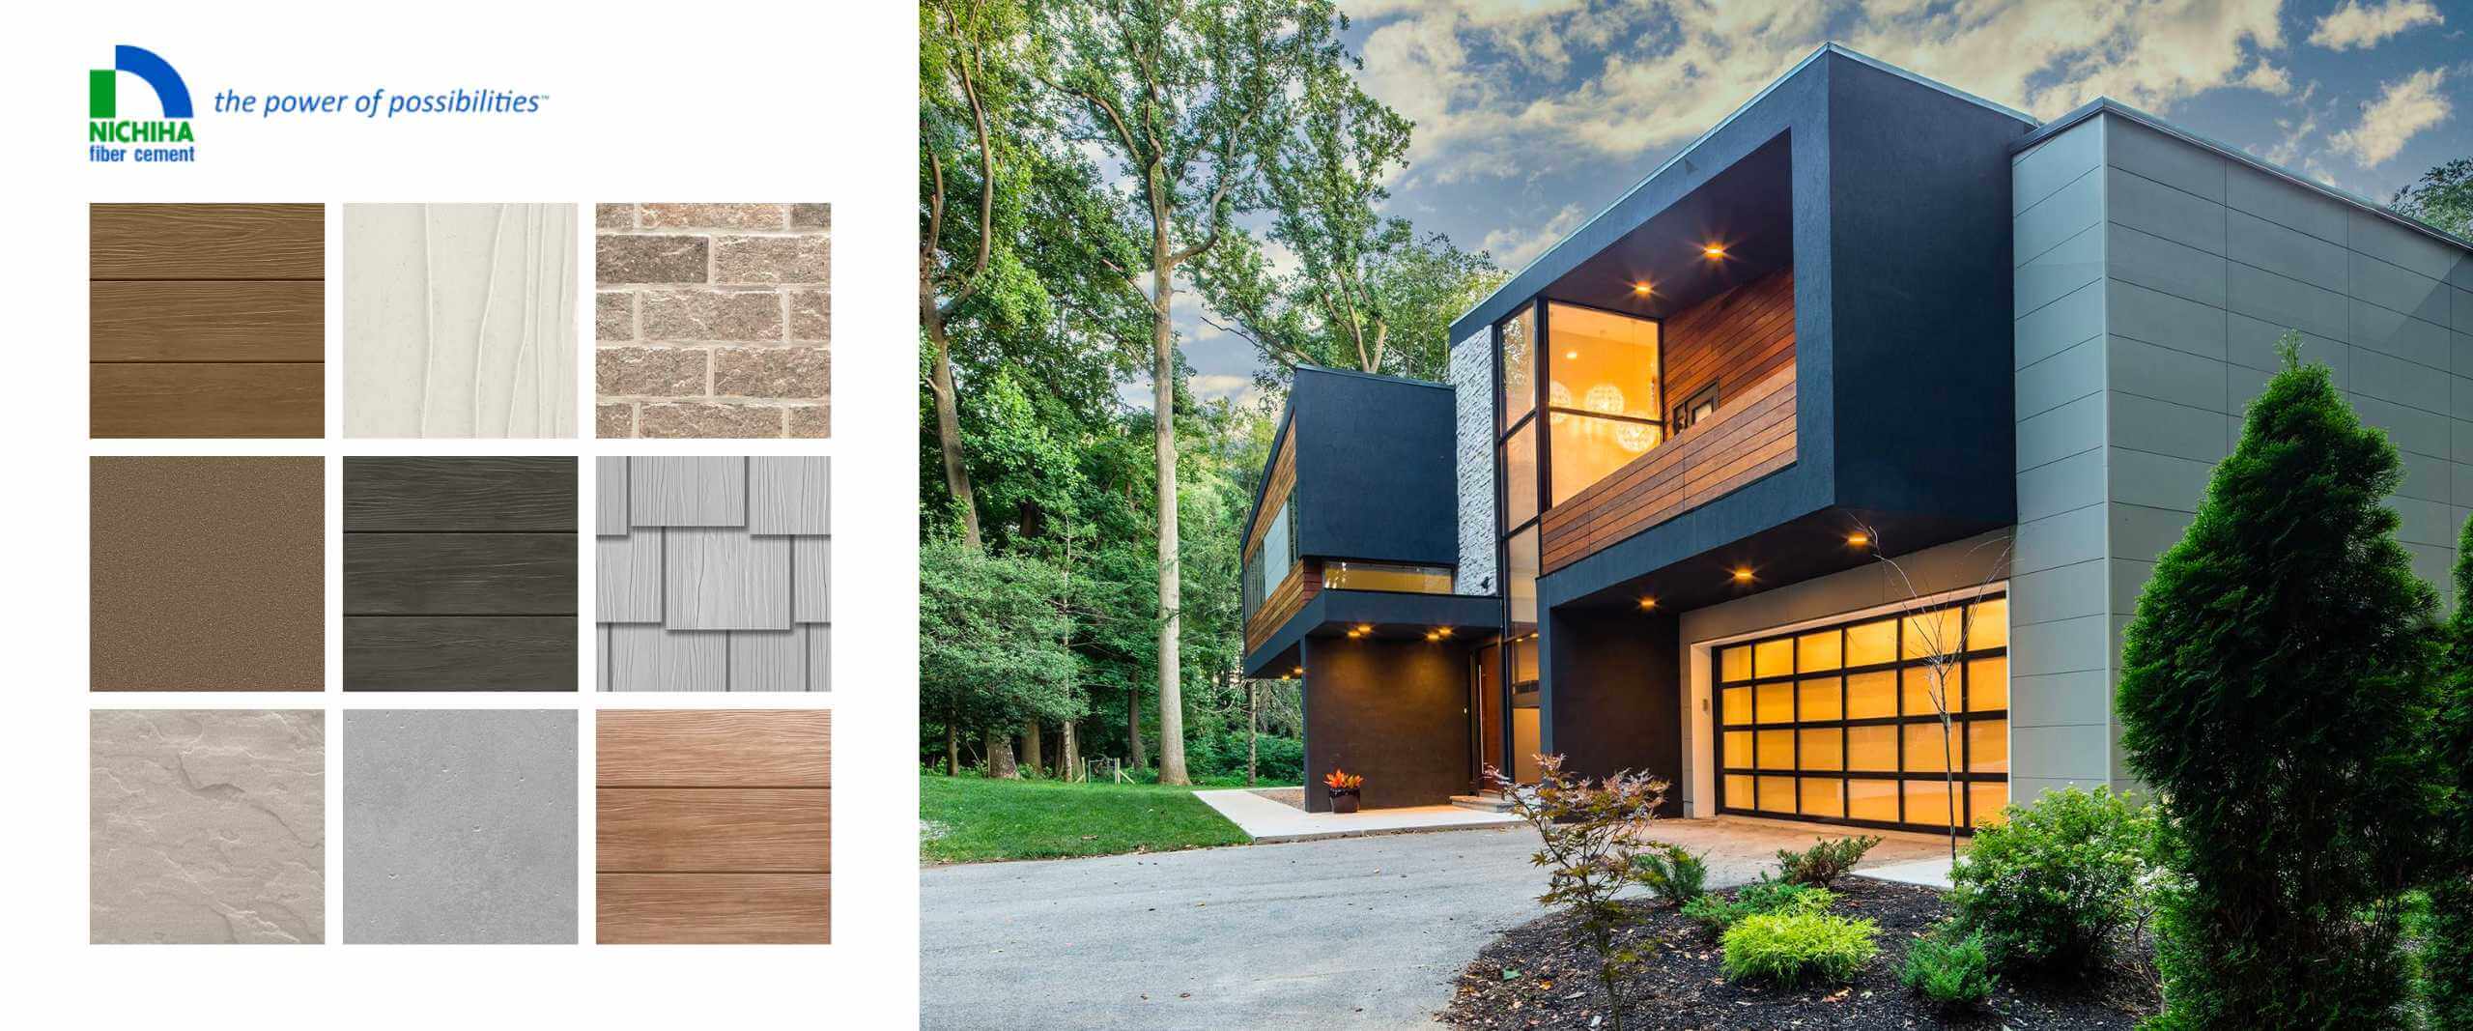
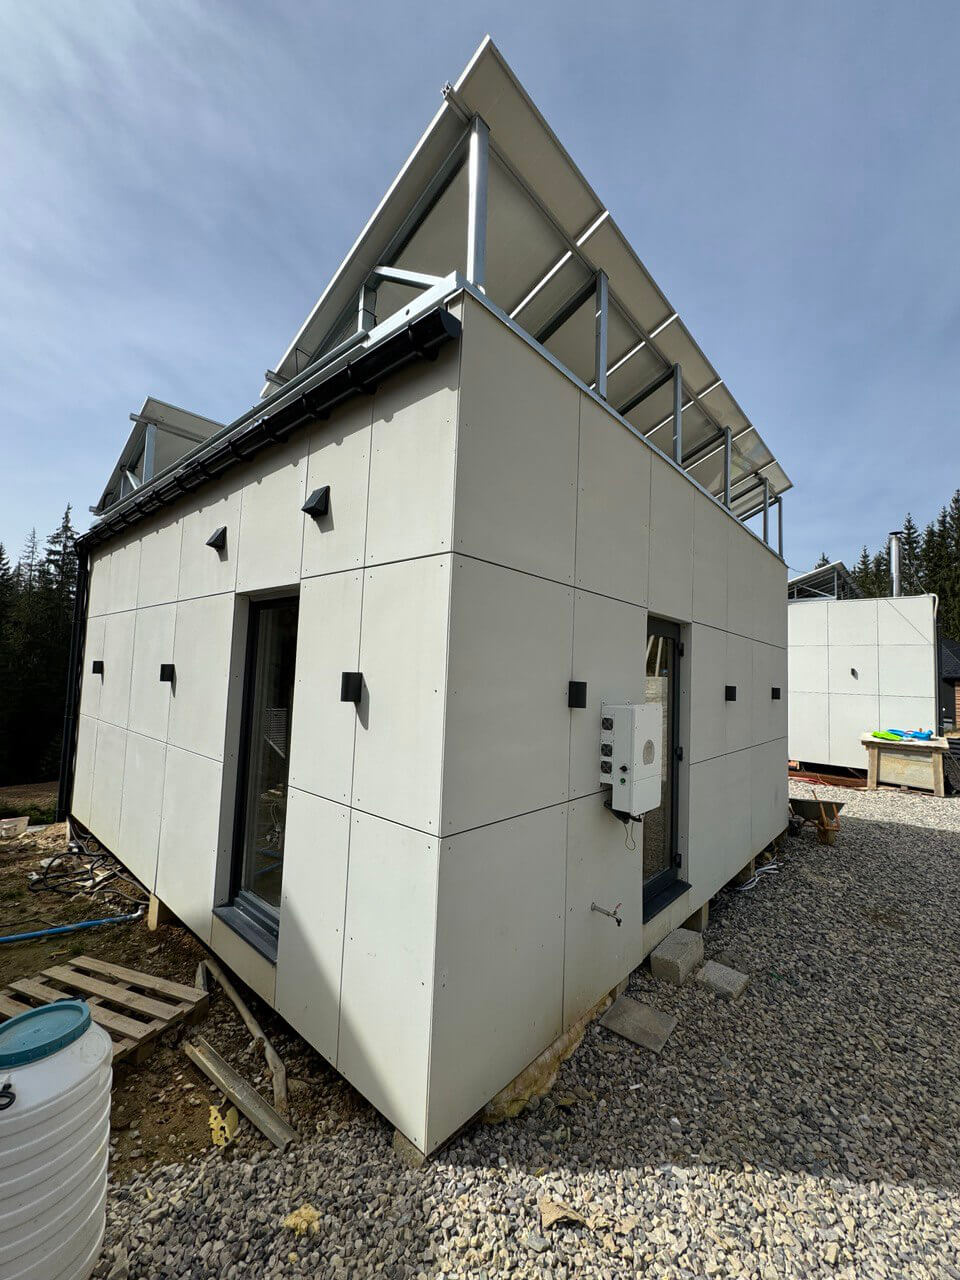
  • Exterior decoration HPL panels/fiber cement board 8 mm
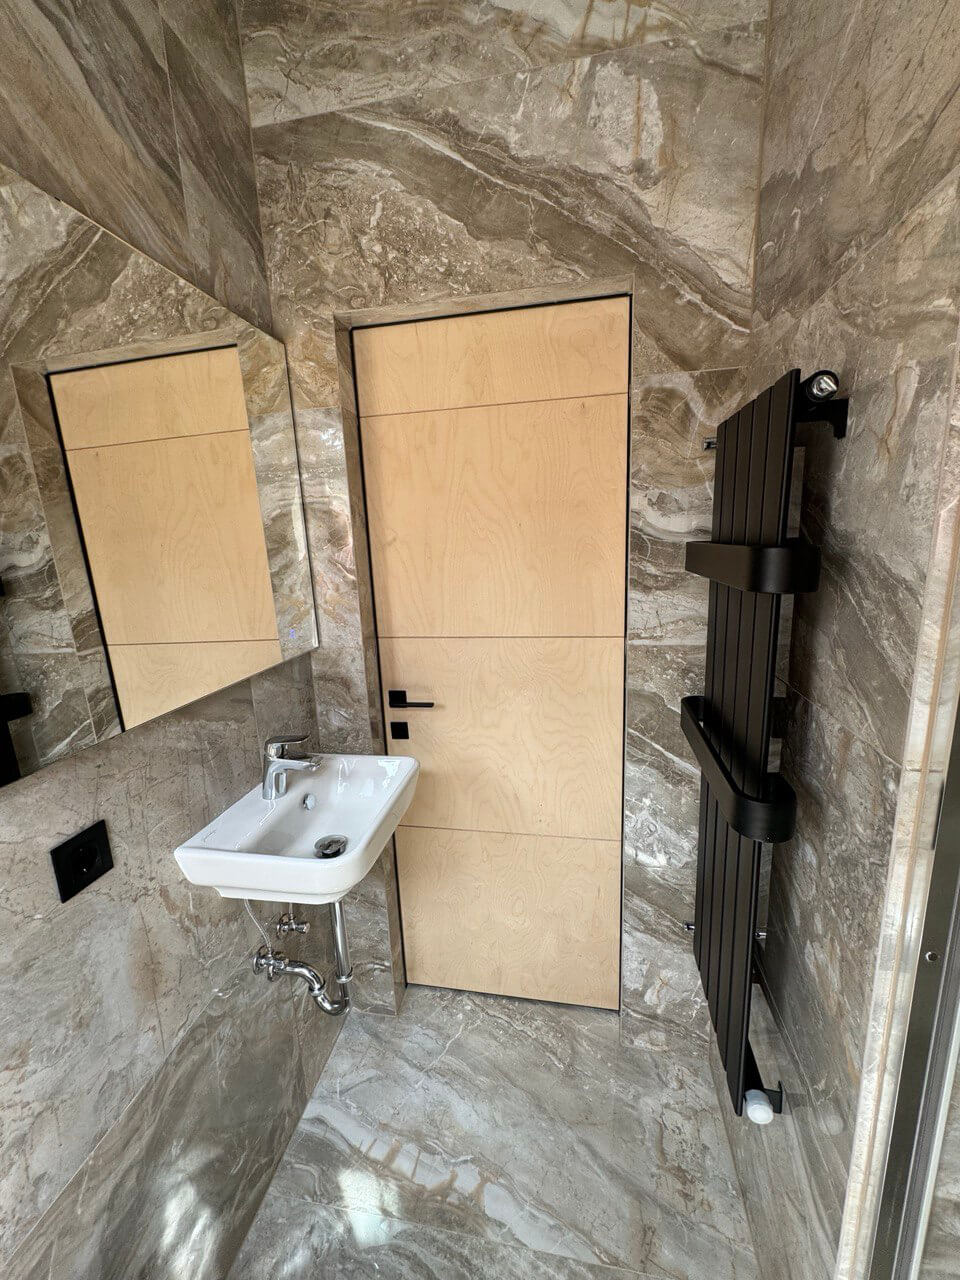
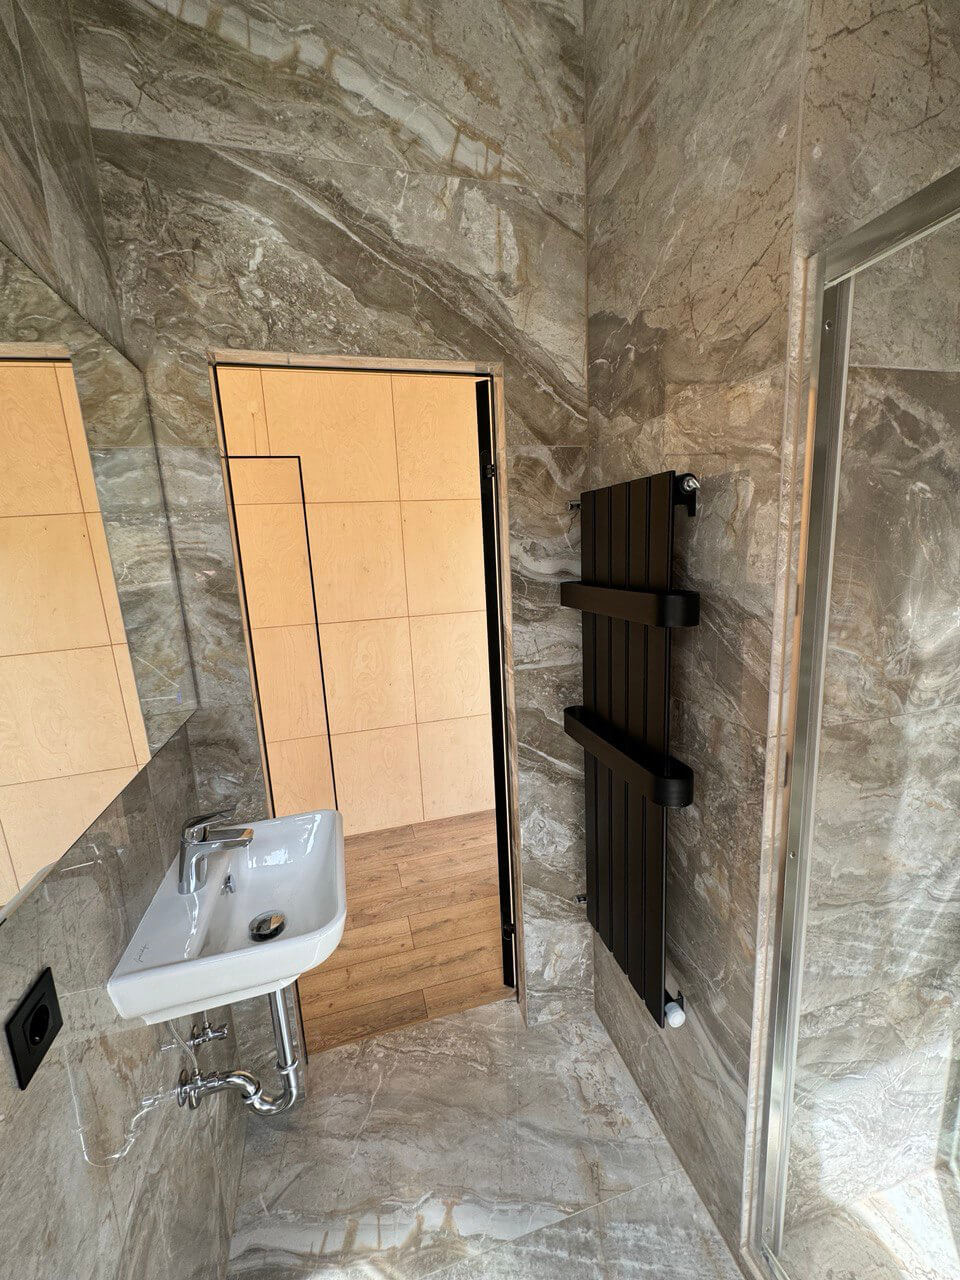
  • Interior decoration double moisture resistant drywall 25 mm

Technology advantages

  • One of the main properties of capital buildings is their strength. The strongest type of construction is monolithic frame construction, where reinforced concrete columns and floors (reinforcement and concrete) serve as the frame, and the wall infill can be aerated concrete, brick, ceramic block, etc.

    In our case, the walls and floors consist of a solid reinforced concrete frame, but made of lightweight, durable steel structures and lightweight polystyrene concrete, which work together as a single structure.

  • The implementation of our turnkey project solutions takes up to 90 days. *Individual projects will additionally include the development of project documentation.

  • DWS consists of 2 layers of LGSF that do not touch each other, so the formation of “cold bridges” is excluded. Polystyrene concrete, in turn, is an excellent insulator due to its density of 150-350 kg/cubic meter. According to the calculations, 380 mm thick walls made of polystyrene concrete have thermal insulation properties equivalent to 1.5-meter brickwork.

  • The light weight of the structure allows the house to be placed on any support base. Installation without a foundation is also possible, depending on the soil geology.

  • The frame is not afraid of moisture.
It is made of steel in accordance with DSTU R 52146-2004 with a zinc coating with a density of 275 g/sq.m. Polystyrene concrete is a moisture-resistant material. It does not sink in water, and moisture does not lose its strength and thermal insulation properties. Mold does not develop on its surface.

  • The frame is made of steel, a non-combustible material. The wall filler polystyrene concrete belongs to the flammability group G1. It does not catch fire and does not support combustion.

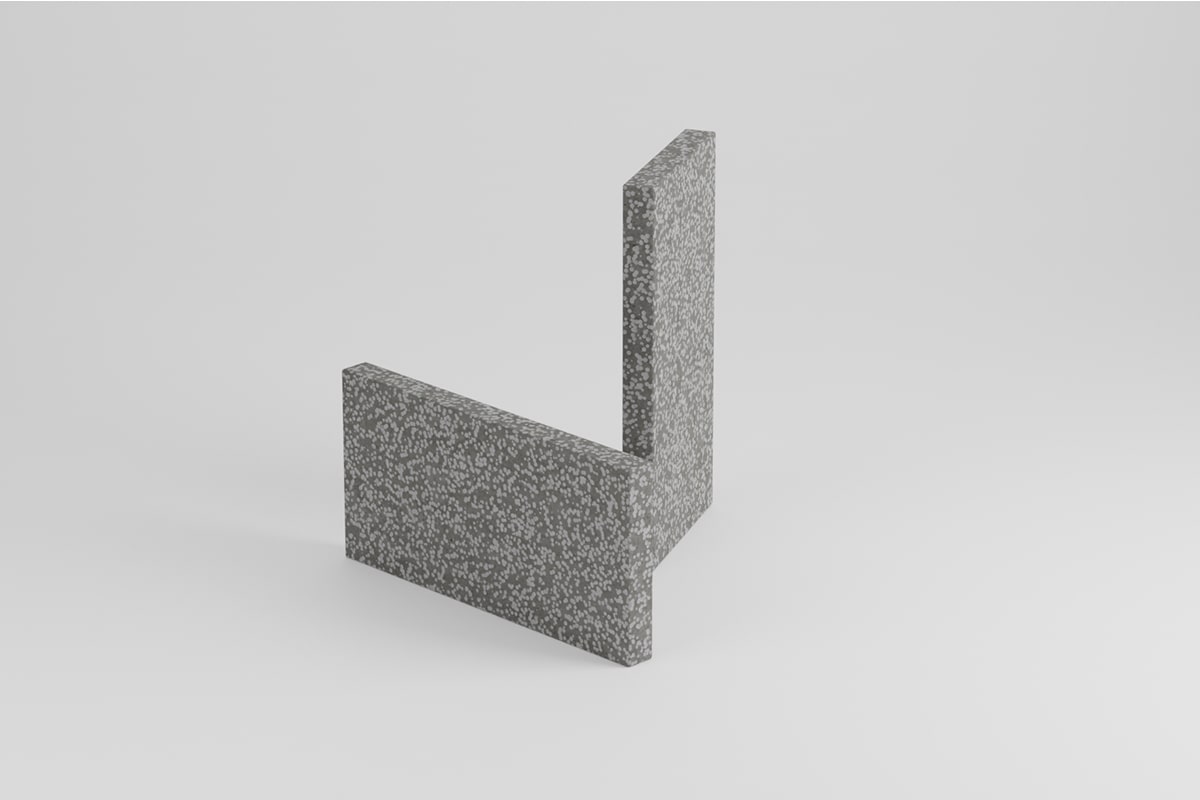
  • Polystyrene concrete consists of Portland cement and expanded polystyrene granules. It is the only type of lightweight concrete that has plasticity. Standard sound insulation is 53-63 dB. If necessary, the characteristics are increased.

    Due to the fact that polystyrene concrete has small air pores in its composition, short waves are damped, and due to the presence of large pores filled with foamed polystyrene balls, long sound waves are damped. As a result, polystyrene concrete acquires high soundproofing properties that are superior to those of competitors.

  • The walls and floors are a combination of galvanized steel, concrete, and cladding plates. The result is an earthquake-resistant monolithic structure.

    * LGSF construction is very common in earthquake-prone areas. This technology became especially popular after the 1995 Kobe earthquake (Japan). It was found that LSTS buildings were more resistant to seismic shocks than others. Double-frame LSTS walls can withstand a 9-point earthquake, flooding and wind speeds of up to 260 km/h. At the same time, the entire load is borne by metal structures.

  • The frame, technological slots, cutting, and marking of parts are made using CNC (computer numerical control). Thanks to the combination of the latest generation CNC and licensed software, the speed of frame production is 100 square meters / 2 days. The frame parts are fitted with an accuracy of 0.5 mm. For assembly, two tools are enough to choose from - a screwdriver or a hand riveter. Accurate calculation of materials makes it impossible to leave materials behind after construction.

  • You can choose a ready-made solution from our lineup or order your house according to individual parameters. Your project will be developed under the guidance of the company's chief architects: Alexey Panin and Vadim Piven.

    Thanks to the flexibility of the technology, we can implement a project of any level of modification and complexity.

  • Thanks to the full concreting of the wall thickness and the use of anchors, you can attach the hinged furniture anywhere. You can also prepare holes in the frame itself for attaching furniture.

  • All materials of the house are absolutely eco-friendly:

    Polystyrene concrete (cement, water, wood resin and safe polystyrene).

    HPL (a natural product made from renewable raw materials: 70% wood processed into paper and 30% resin).

    Gypsum board (gypsum from sedimentary rocks, purified from impurities + cardboard from recycled wood).

  • Every square meter of our homes is functional. Even the smallest areas are designed in such a way as to create a sense of spaciousness and mobility in it. For small spaces, we have also specially developed a line of transforming furniture that allows you to save space even when it is maximally occupied.

Properties of a capital building

Realization speed

Energy efficiency

Any kind of foundation

High resistance to moisture

Fire resistance

Sound insulation

Durability

Execution accuracy

Variability

Adaptability of walls to load

Eco-friendliness

Ergonomics

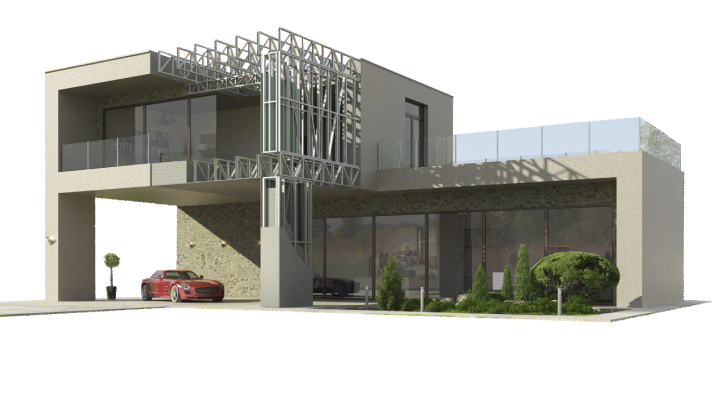
Two steel frames with a corrosion-resistant zinc coating are located at a distance from each other and are connected only at the floor and ceiling ceilings.

The inner frame is sheathed with double plasterboard, and the outer frame is covered with HPL panels or fiber cement boards. The space between them is 100% filled with polystyrene concrete (lightweight concrete with polystyrene balls filled with a special gel). This mixture turns into stone after hardening.

Thanks to the combination of these materials, the building becomes monolithic and earthquake-resistant.

Since the inner and outer frames are located at a distance from each other, and there is a layer of polystyrene concrete between them, no cold bridges are formed.
In the overlapping areas, the joints are additionally insulated with thermal tape - the cold bridge is broken.

Polystyrene concrete is an excellent insulator due to its density of 150-350 kg/meter cube.

The energy efficiency of our 380 mm thick wall is from 6 sq. m.K/W (adjustable and increased due to the density of polystyrene concrete).

The house gets all the properties of a capital structure, but it remains lightweight, which avoids shrinkage and does not require a monolithic foundation. Even if you want to build a bomb shelter or cellar, you can put the house on screw piles. At the same time, the underground room can be of any size without reference to the building area.

The construction process itself takes up to 90 days: there is no dependence on weather conditions, there are no “wet” stages of construction, and the house kit is delivered to the construction site ready for installation.

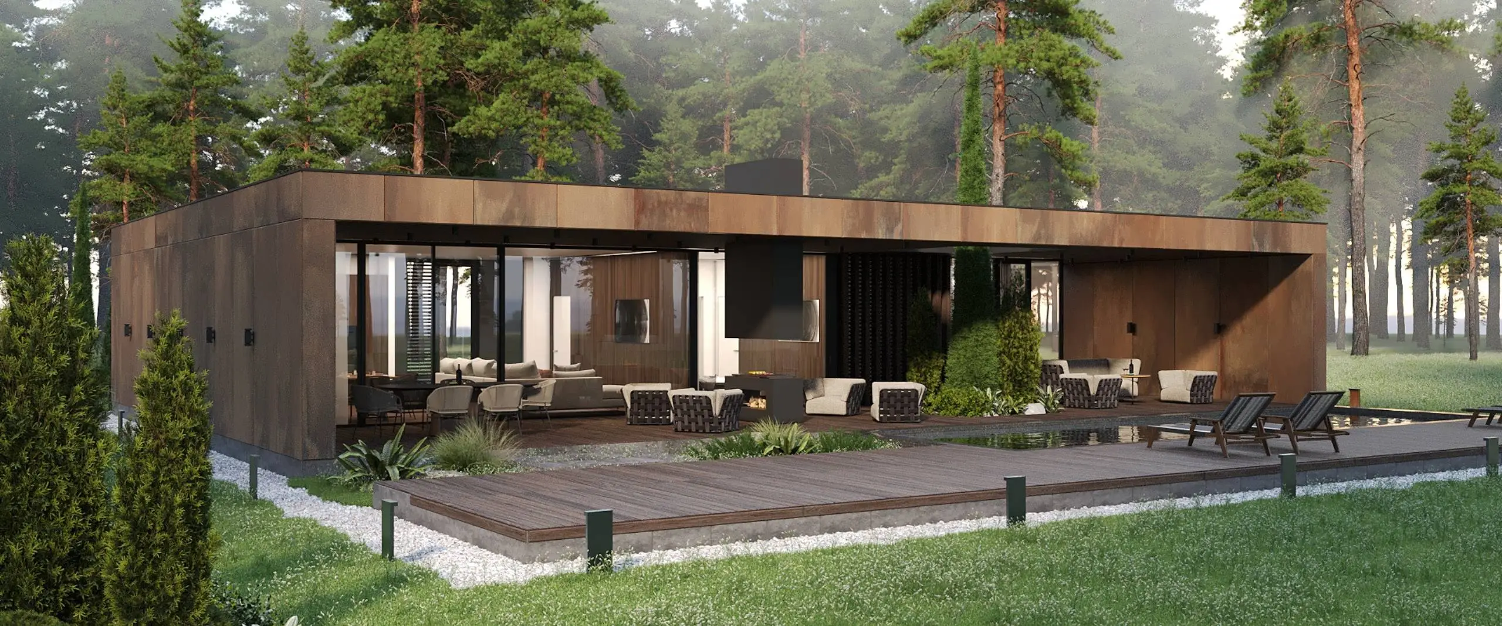
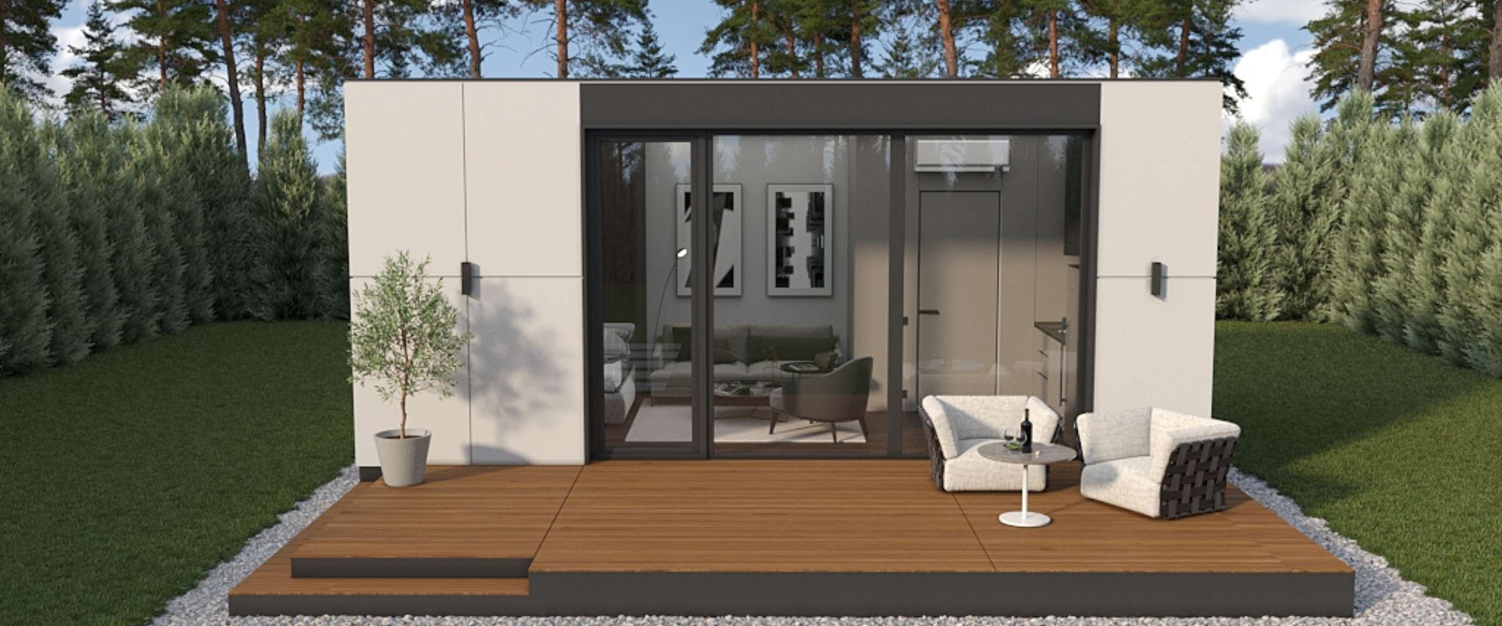
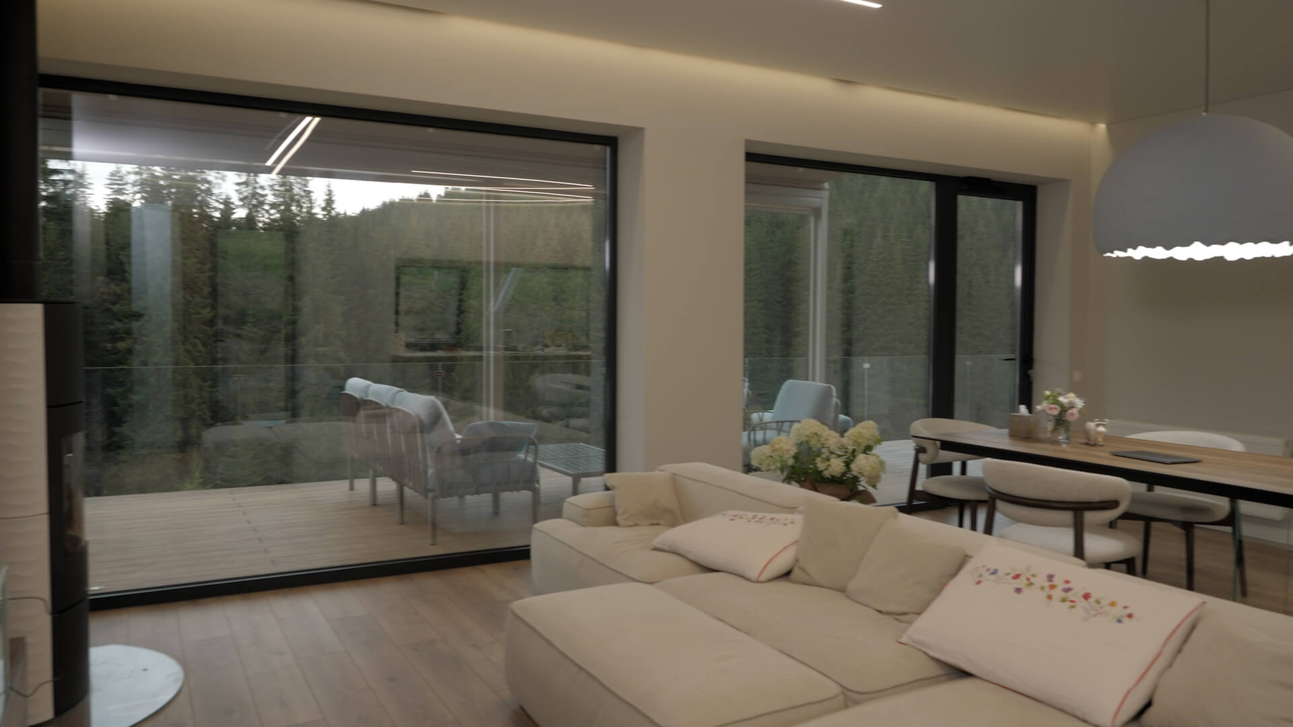
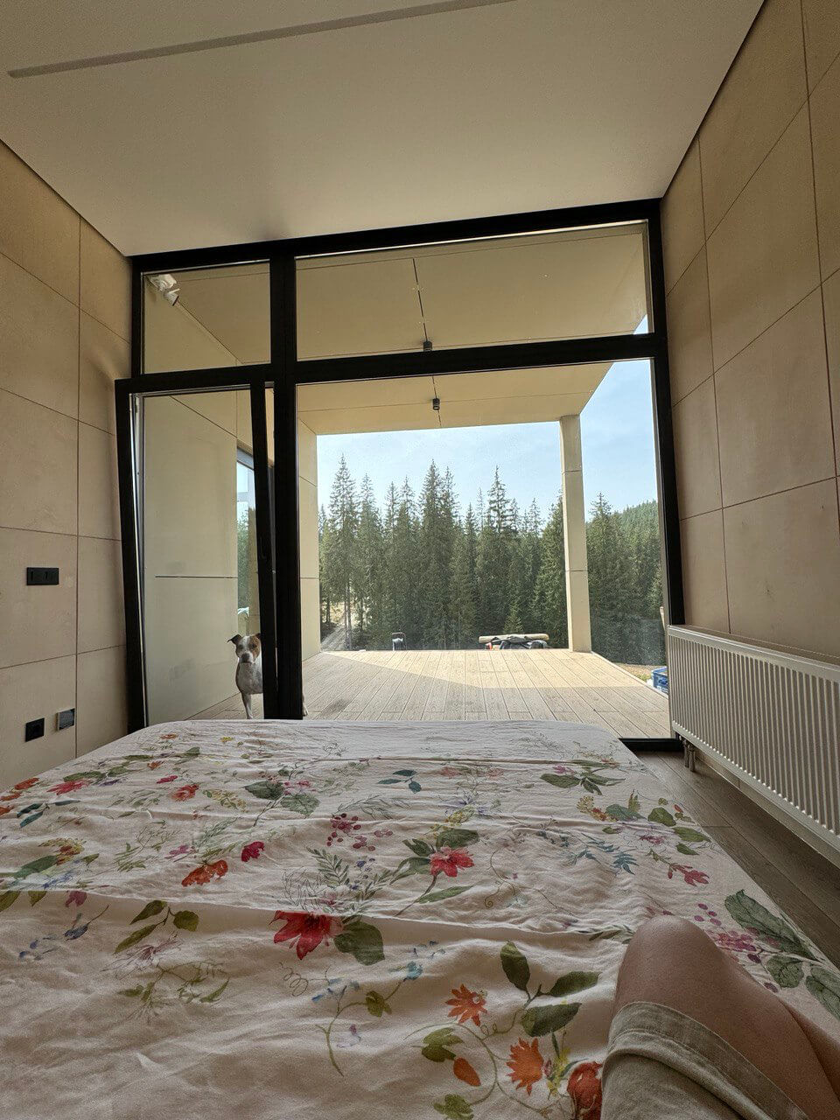
Сучасний будинок з великими скляними вікнами та відкритим внутрішнім двориком зі стільцями та столом на фоні лісу. Побудований за технологією ЄКонструктор (Econstructor), що створює капітальні будинки до 3 місяців під ключ. Відео про технологію при натисканні на зображення
Watch the video
About the technology

BASIC MATERIALS

Steel frame

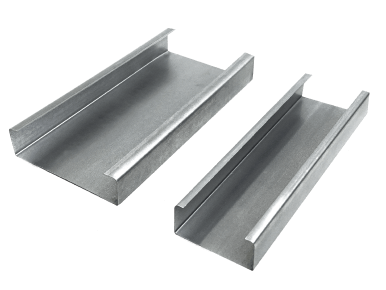
Structural steel in accordance with DSTU R 52146-2004 with a 275 g/cubic meter zinc coating and a thickness of 1.2 mm. It does not burn, does not corrode or mildew, and is relatively lightweight, which allows the building to be placed on any support base (foundation) and ideal geometry.

Polystyrene concrete (PC)

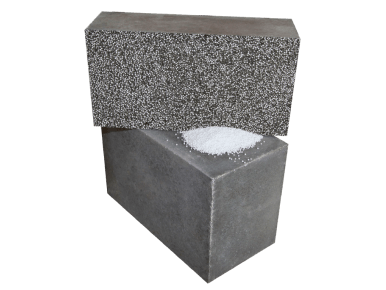
Insulation with a density of 150 - 350 kg/cubic meter. Standard filling thickness 380 mm (can be increased). The energy efficiency of our standard wall is 6 sq.m. K/W. Moisture-resistant material that does not sink in water and does not lose strength and thermal insulation properties from moisture. Microorganisms and mold do not develop on its surface. It belongs to the G1 combustion group. It is poorly flammable and does not support combustion.

Standing seam roof

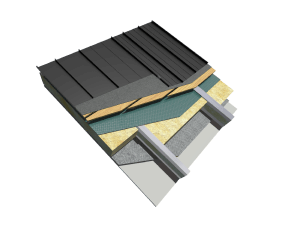
The absence of holes in the roofing material and the hidden fastening method guarantee the longest possible service life of the standing seam roof and the absence of corrosion at the fastening points. A special panel lock guarantees a secure fastening and allows for quick installation.

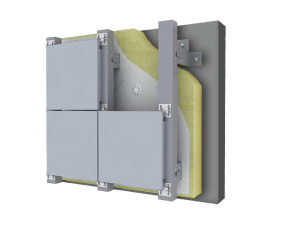
Ventilated facade

The frame system of exterior wall cladding is mounted on a metal profile and forms an air space between the front part and the insulation, which reduces the risk of dampness, mold on the walls, fungus and maintains a healthy microclimate in the house.

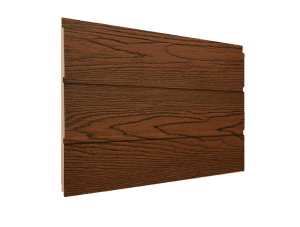
HPL panels

An environmentally friendly facade material with fire resistance, combustion category G1; density of 1450 kg/cubic meter, which prevents the penetration of contaminants into the structure of the panels (including paints and graffiti), as well as the development of microorganisms; resistance to changes in temperature conditions (20-year fade warranty); a special coating that provides resistance to UV rays and color stabilization.

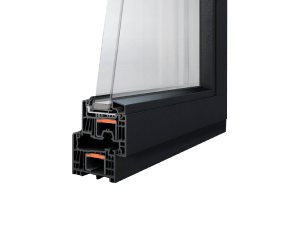
Glazing

Windows and doors are made of PVC 4-chamber profiles of the European brand KVE Balance. The double-glazed windows are single-chamber, made with energy-saving spraying. Door handle Norre LIMA 58, folded hinges.

Finish options

Black Box

This option is for those who dream of creating their own unique space. Your ideas can be easily realized thanks to our high-quality foundation.

The house “for finishing” includes the following stages of completion: assembly of the frame, engineering networks, glazing, roofing, facade works.

Cost: from $680/sq.m.

White box

Buy furniture and appliances to your liking and move in.

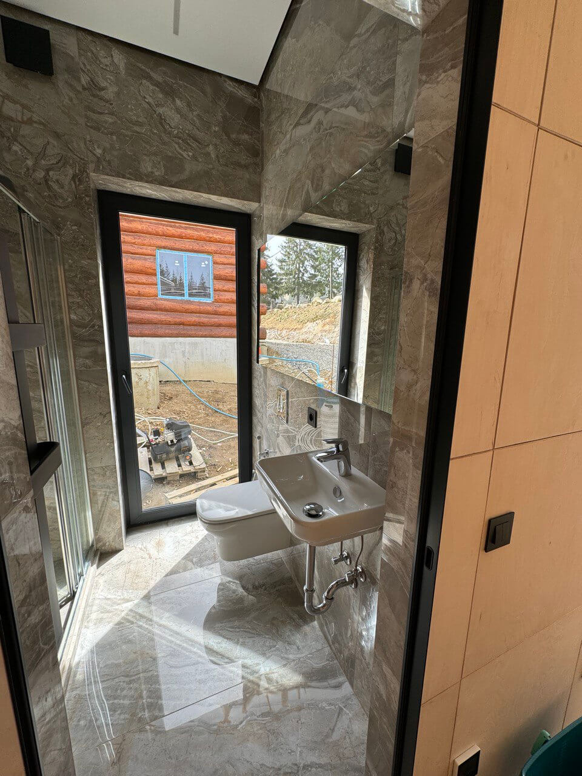
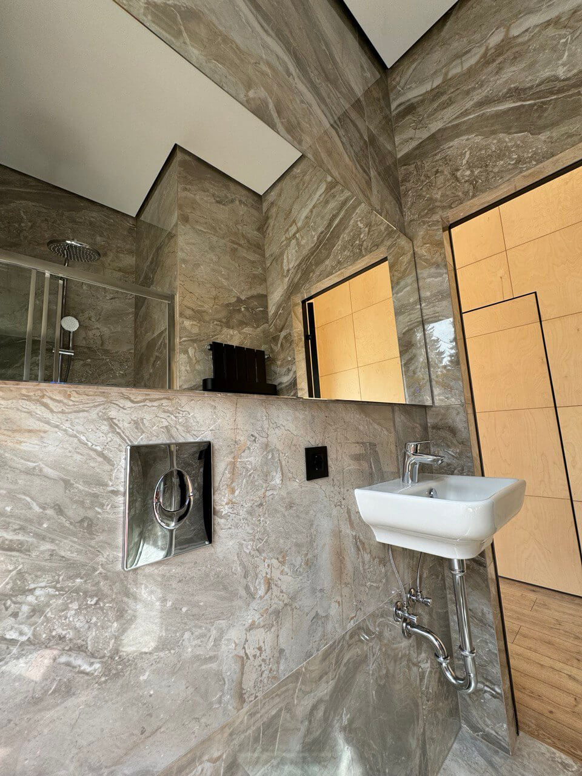
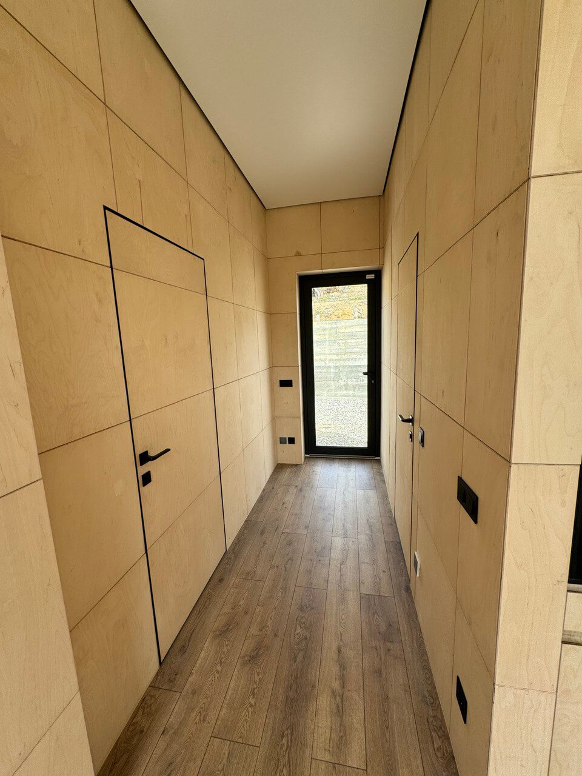
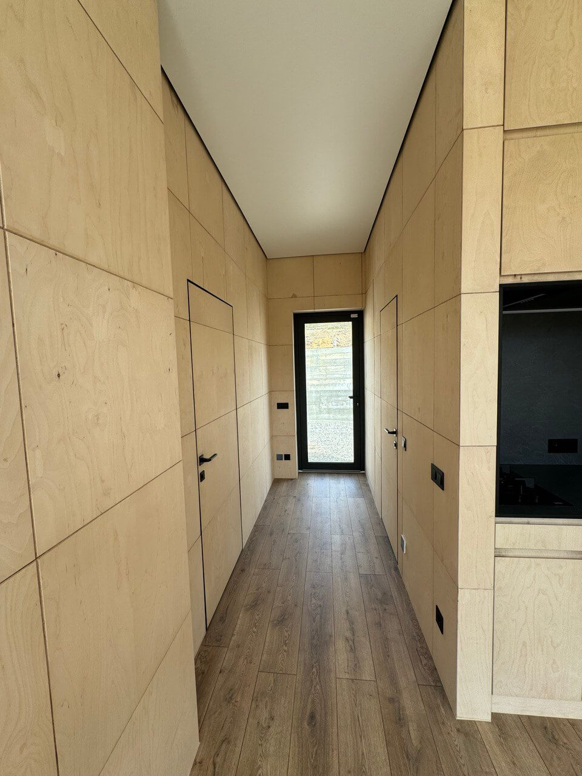
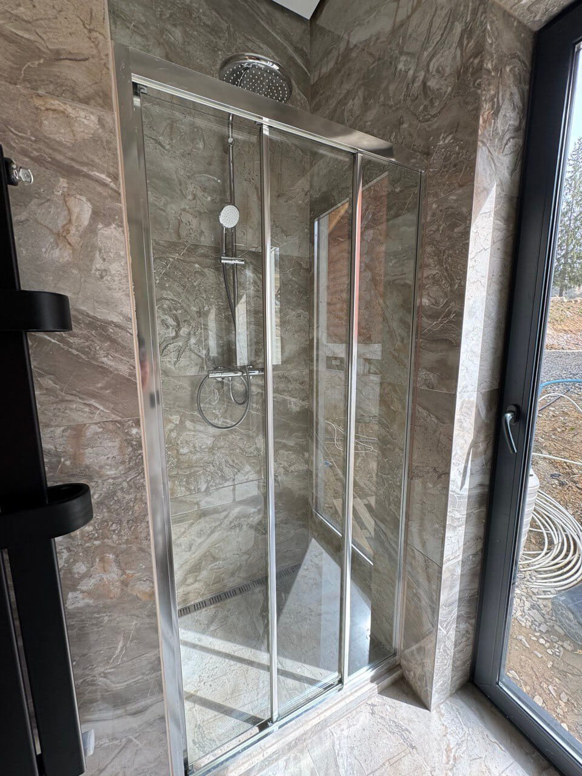
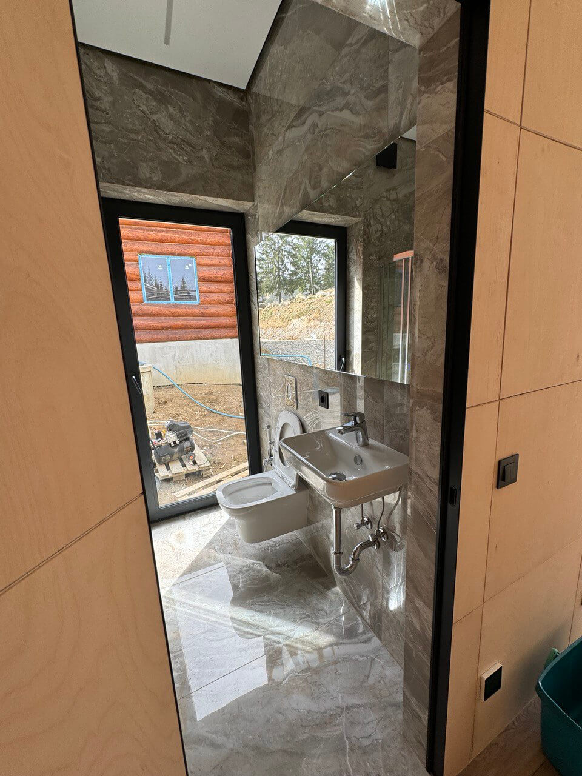
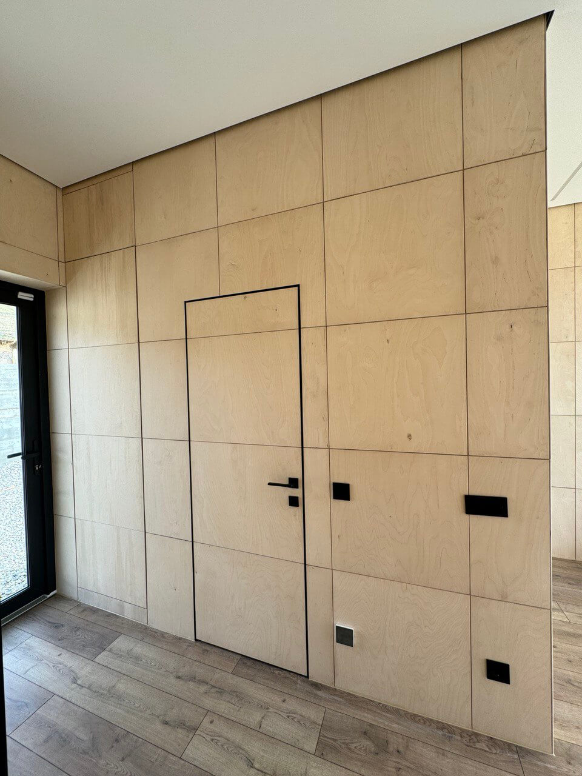
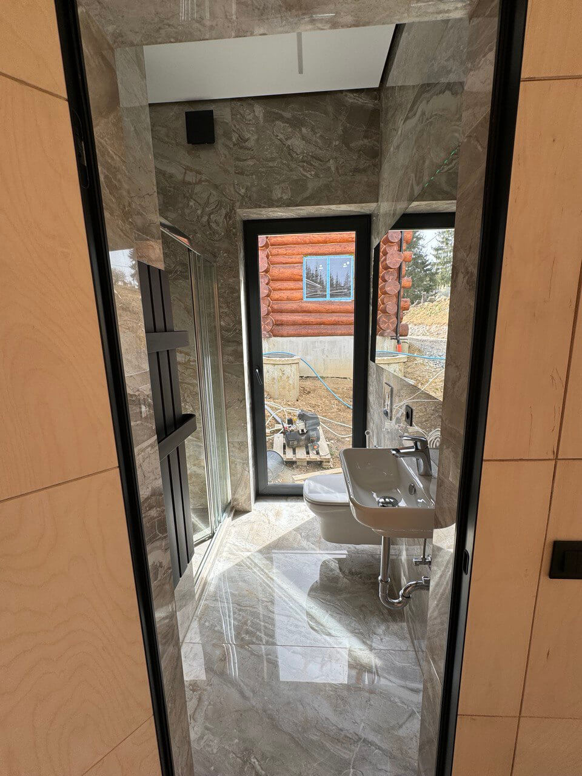
The house “with finishing” includes the following stages of completion: assembly of the frame, engineering networks, glazing, roofing, facade works, interior decoration, tiles, plumbing, electrical fittings, doors.

Cost: from $960/sq.m.

READY TO USE

This option is ideal for those who want to get a ready-made home without any hassle.

A turnkey house includes the following stages of completion: frame assembly, utilities, glazing, roofing, facade work, interior decoration, tiles, plumbing, electrical fittings, doors, cabinetry, kitchen equipment, upholstered furniture.

Cost: from $1195/sq.m.

You can order an additional one:

  • Bomb shelter

  • Bathhouse

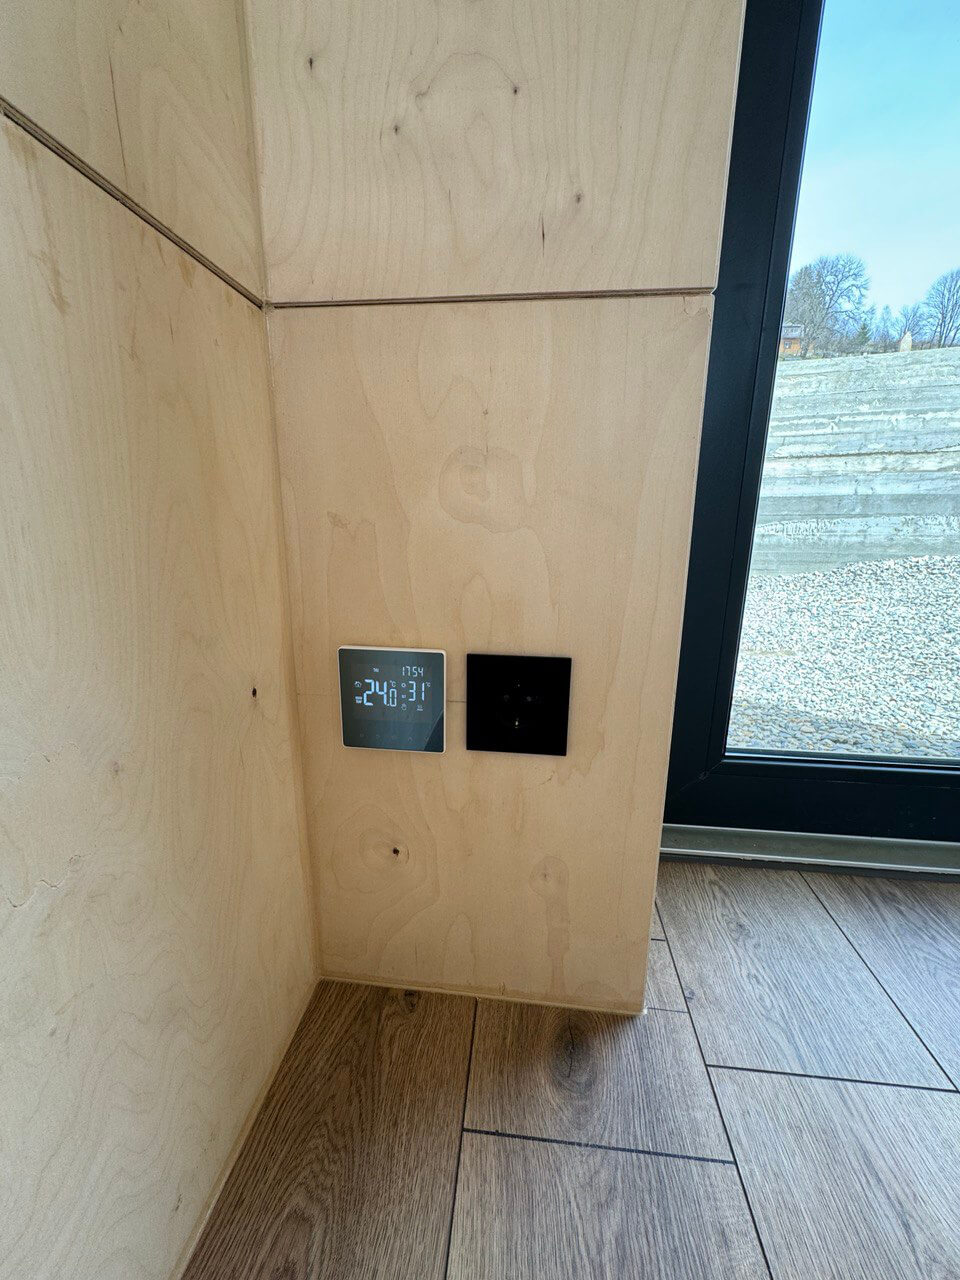
  • Smart home system

  • Passive ventilation

  • Autonomous sewage treatment plant

  • Thermopump

  • Alternative heating

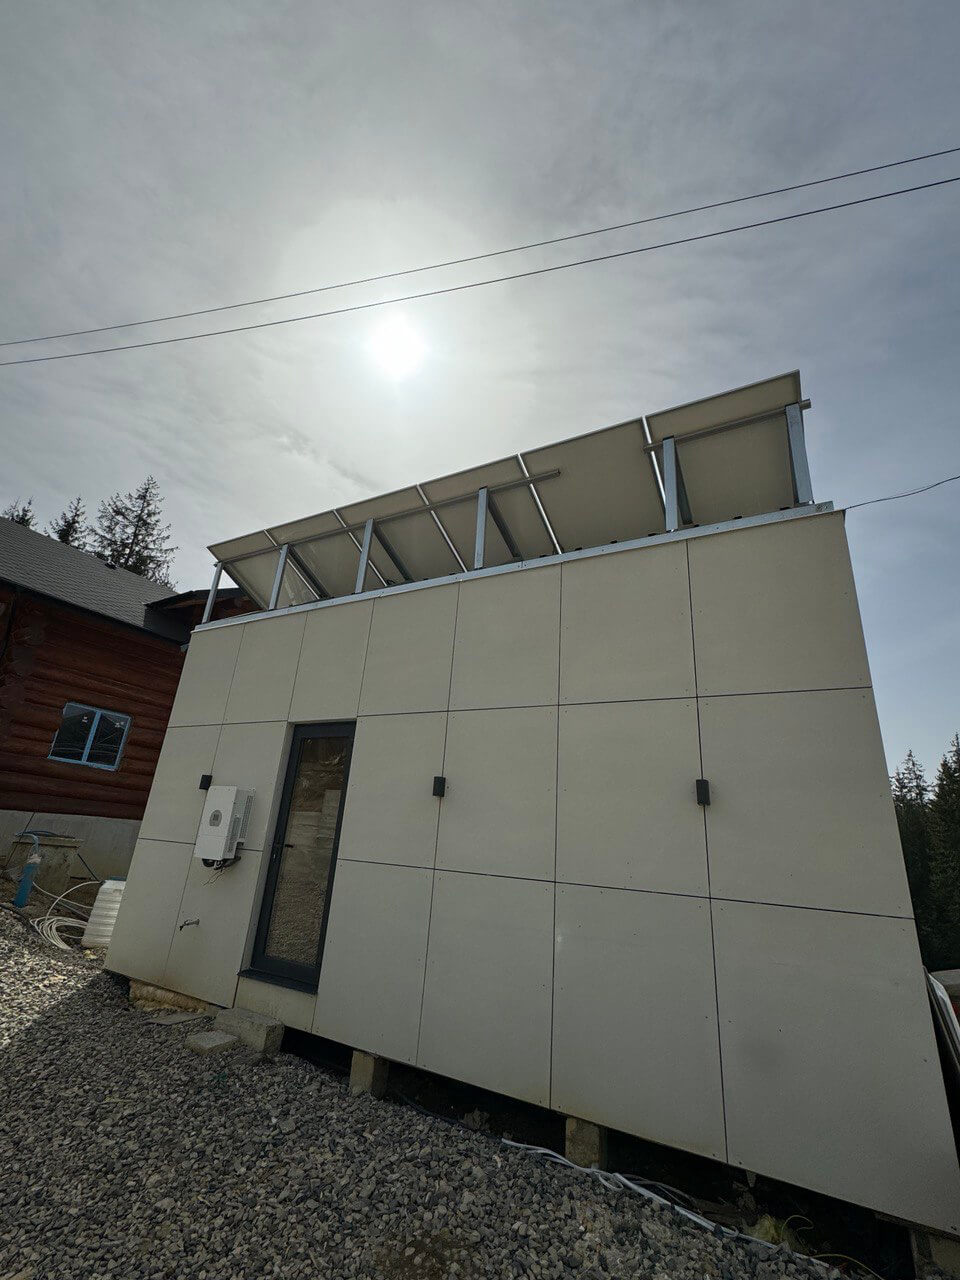
  • Solar panels

    (complete with batteries)

  • Generators

фото менеджера, що надасть вам консультації щодо капітальних будинків під ключ від ЄКонструктор

Houses on an individual project

Our technology and full staff of specialists allow us to create individual projects of any complexity. There is an option to build according to your design documentation or complete development from scratch.

If you have a ready-made architectural project or want to create one, leave a request and get a calculation.


    Stages of creating your home

    Consultation

    We meet with you in the office or hold an online conference, depending on your location. We identify your request as accurately as possible for fast and high-quality project implementation.

    House selection

    Choosing a house from ready-made design solutions or individual development. Choosing a complete set of house furnishings, equipment, and additional options. At the same stage, we help with the search for a land plot, if necessary.

    Approval

    Signing a contract and making an advance payment.

    Production

    After signing the contract, we start manufacturing the house frame on high-precision European equipment and complete the external and internal filling. *Depending on the type of house you choose, assembly takes place either at our factory or directly on your site.

    Delivery and installation

    Delivery takes place on a cargo platform at the carrier's rates throughout Ukraine and the EU. Pickup is also available upon request. We deliver ready-made modular houses in a special cover that protects them during transportation. After that, we install it on a prepared support base.
    Individual cottages are shipped in disassembled house sets. Accordingly, their installation is carried out on your land plot.

    Guarantee and operation

    Construction warranty according to the legislation of Ukraine is 10 years.
    The operational life is at least 100 years.

    FAQs

    • Frame houses cool down quickly!

      The distance between the frames is 100% filled with polystyrene concrete insulation with a density of 250 kg/cubic meter, which makes it impossible to form cold bridges between the frames.

      In the overlapping areas, the joints are additionally insulated with thermal tape - the cold bridge is cut off.

      The energy efficiency of a 380 mm thick wall is from 6 m²K/W (adjustable and increased due to the brand of polystyrene concrete). The house retains heat as much as possible.


    • These houses are not strong

      One of the main properties of capital buildings is their strength. The strongest type of construction is monolithic frame construction, where reinforced concrete columns and floors (reinforcement and concrete) serve as the frame, and the wall infill can be aerated concrete, brick, ceramic block, etc.

      In our case, the walls and floors consist of a solid reinforced concrete frame, but made of lightweight, durable steel structures and lightweight polystyrene concrete, which work together as a single structure.

      One of the main signs of a building's strength is its earthquake resistance. Our design can withstand an earthquake of up to 9 points, just like a monolithic frame building.

    • This house “does not breathe”

      An important property of polystyrene concrete is its good air permeability. It “breathes” and creates a climate in the room similar to the microclimate of timber houses.

    • Does such a house have any advantages over a capital building?

      The most durable type of construction is monolithic frame construction, where reinforced concrete columns and floors (reinforcement and concrete) serve as the frame, and the wall infill can be aerated concrete, brick, ceramic block, etc.

      In our case, the walls and floors consist of a solid reinforced concrete frame, but made of lightweight, durable steel structures and lightweight polystyrene concrete, which work together as a single structure.

      At the same time, the house remains lightweight, which allows it to be placed on any foundation. Also, the houses from the Modular line can be completed and transported.
    • Will this house not mold like a wooden frame?

      The frame is not afraid of moisture. It is made of steel in accordance with DSTU R 52146-2004 with a zinc coating with a density of 275 g/sq.m. Polystyrene concrete is a moisture-resistant material. It does not sink in water, and moisture does not lose its strength and thermal insulation properties. Mold does not develop on its surface.
    • Won't mice get into the wall and chew through polystyrene concrete?

      Polystyrene concrete is resistant to rodents, and several factors influence this. The stiffness of the mixture and its irregular structure: polystyrene concrete is polystyrene balls in a concrete matrix, and the correct proportion of concrete with balls makes this mixture very rigid. And the absence of a continuous soft layer of balls (the balls are distributed evenly and without accumulation) excludes the possibility of its easy chewing. Polystyrene concrete, especially after drying, acquires an unpleasant odor for rodents.

    • And if there is a fire, will such a house withstand it or will it burn down quickly?

      The main advantage of filling the frame with lightweight concrete is the high level of fire safety. The steel used to make the frame is a non-combustible material. Polystyrene concrete belongs to the G1 flammability group and does not support combustion. It burns poorly, does not catch fire, and practically does not produce smoke during combustion. It is many times safer than cotton and synthetic insulation.

    • This house has poor sound insulation

      Polystyrene concrete has excellent soundproofing properties. It consists of Portland cement and expanded polystyrene granules. It is the only type of lightweight concrete that has plasticity. Standard sound insulation is 53-63 dB. If necessary, the characteristics are increased.

    INDIVIDUAL COTTAGES 1.0

    INDIVIDUAL COTTAGES 2.0

    MODULAR HOUSES

    Useful materials

    More
      • Blog

      Nichiha is a leading manufacturer of environmentally friendly fiber cement facades with 13 plants around the world, 9 of which are located in Japan. Advantages of Nichiha panels: 1. Frost and moisture resistance: Thanks to dry molding with wood fiber, Nichiha panels absorb a minimum amount of moisture (1.9%), which is significantly lower than that […]

      • Blog

      Polystyrene concrete is a modern building material that combines lightness, strength, heat and sound insulation, and environmental friendliness. Let’s look at its characteristics and compare it with other popular materials, and take polystyrene concrete of the D 450 brand as an example. Moisture absorption. Polystyrene concrete has a moisture absorption of up to 4%, which […]

      • Blog

      Durability of the lightweight steel frame Lightweight steel framing has significantly greater strength than wood framing when it comes to resisting wind loads or seismic activity. This makes it ideal for areas prone to extreme weather or earthquakes, as it does not warp or crack over time like wooden frames. Steel is also not susceptible […]