
2 bedrooms
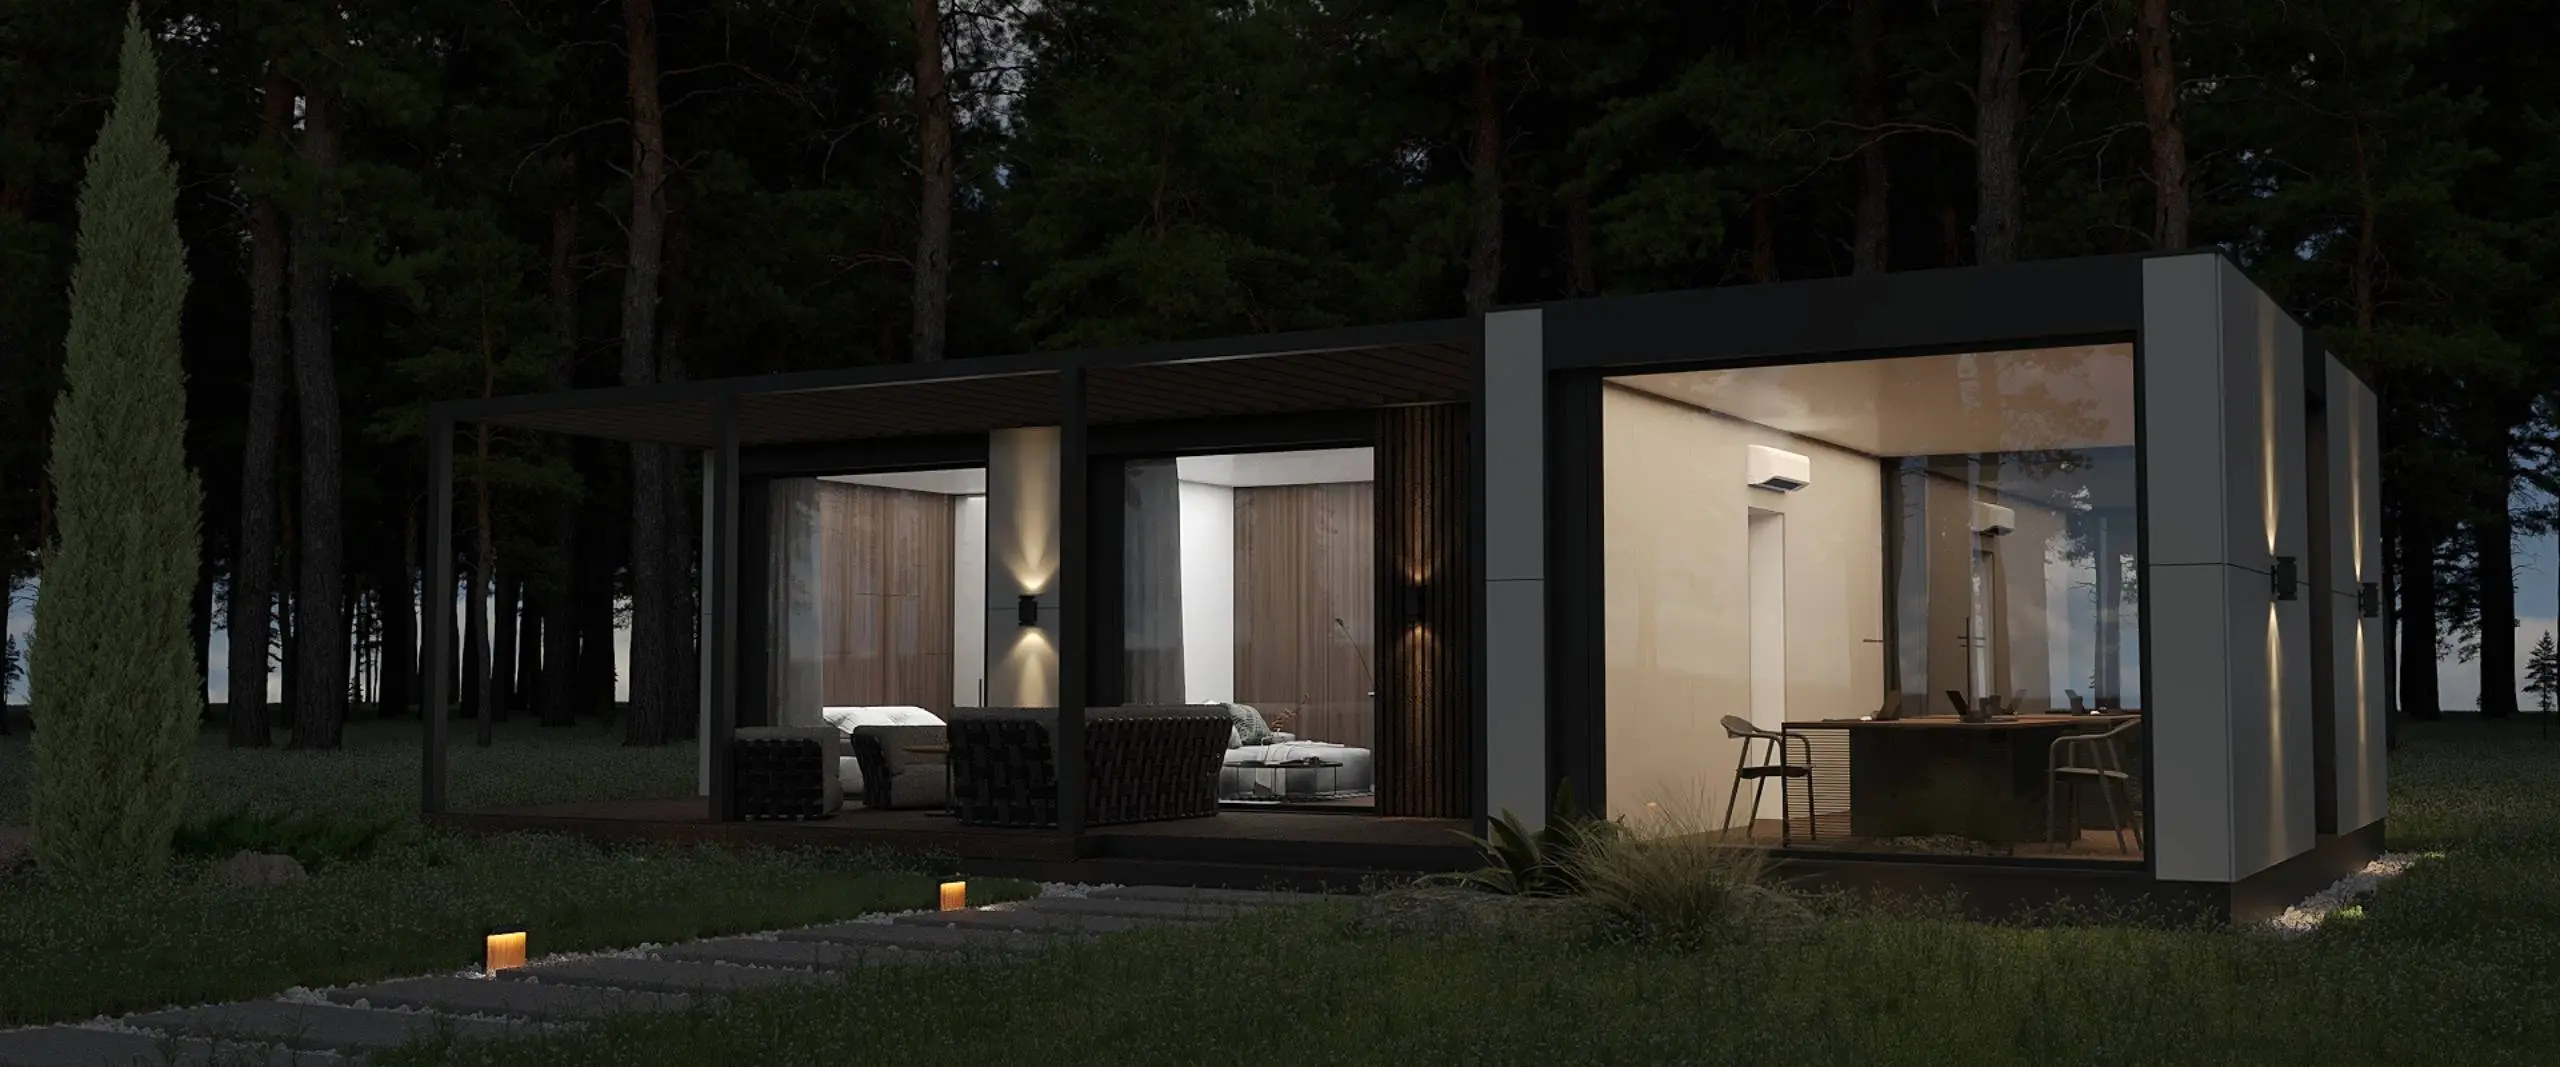
- 44.2 sq.m [04]
- 4 m × 12 m
Modular house 44.2
-

-

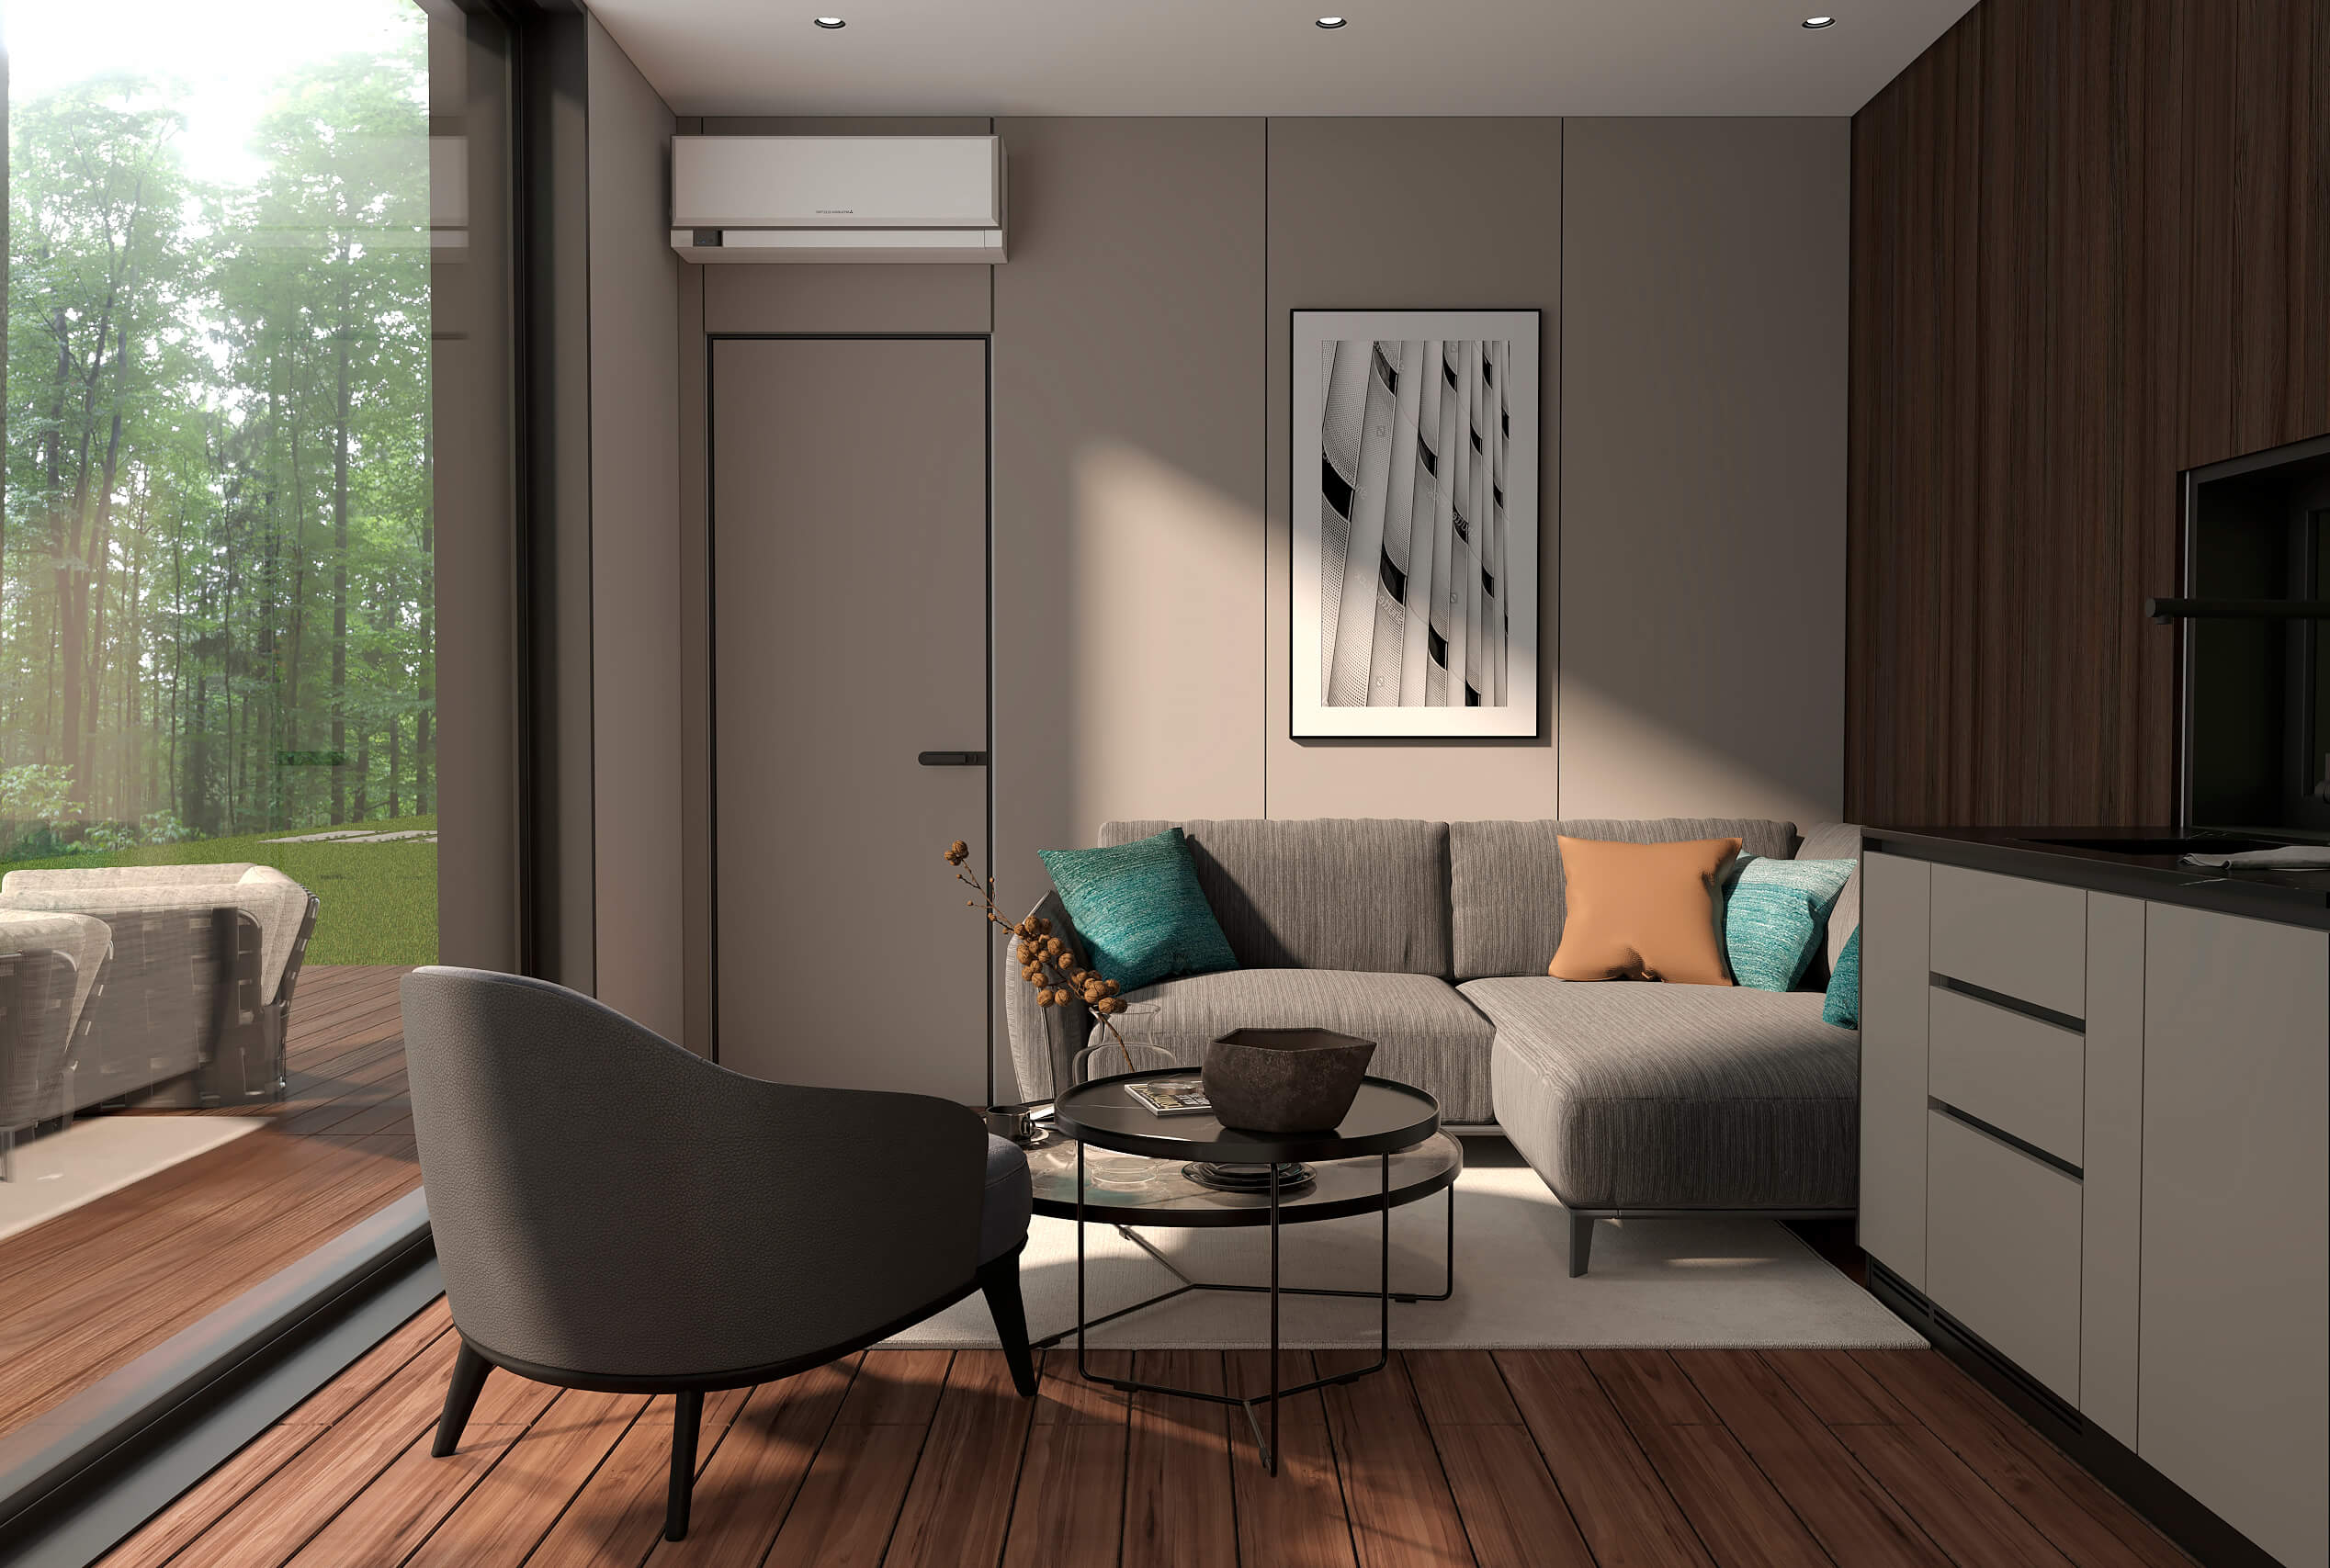
Kitchen-living room
-

Hall
-
Bedroom
-

Terrace
-

2-6 persons
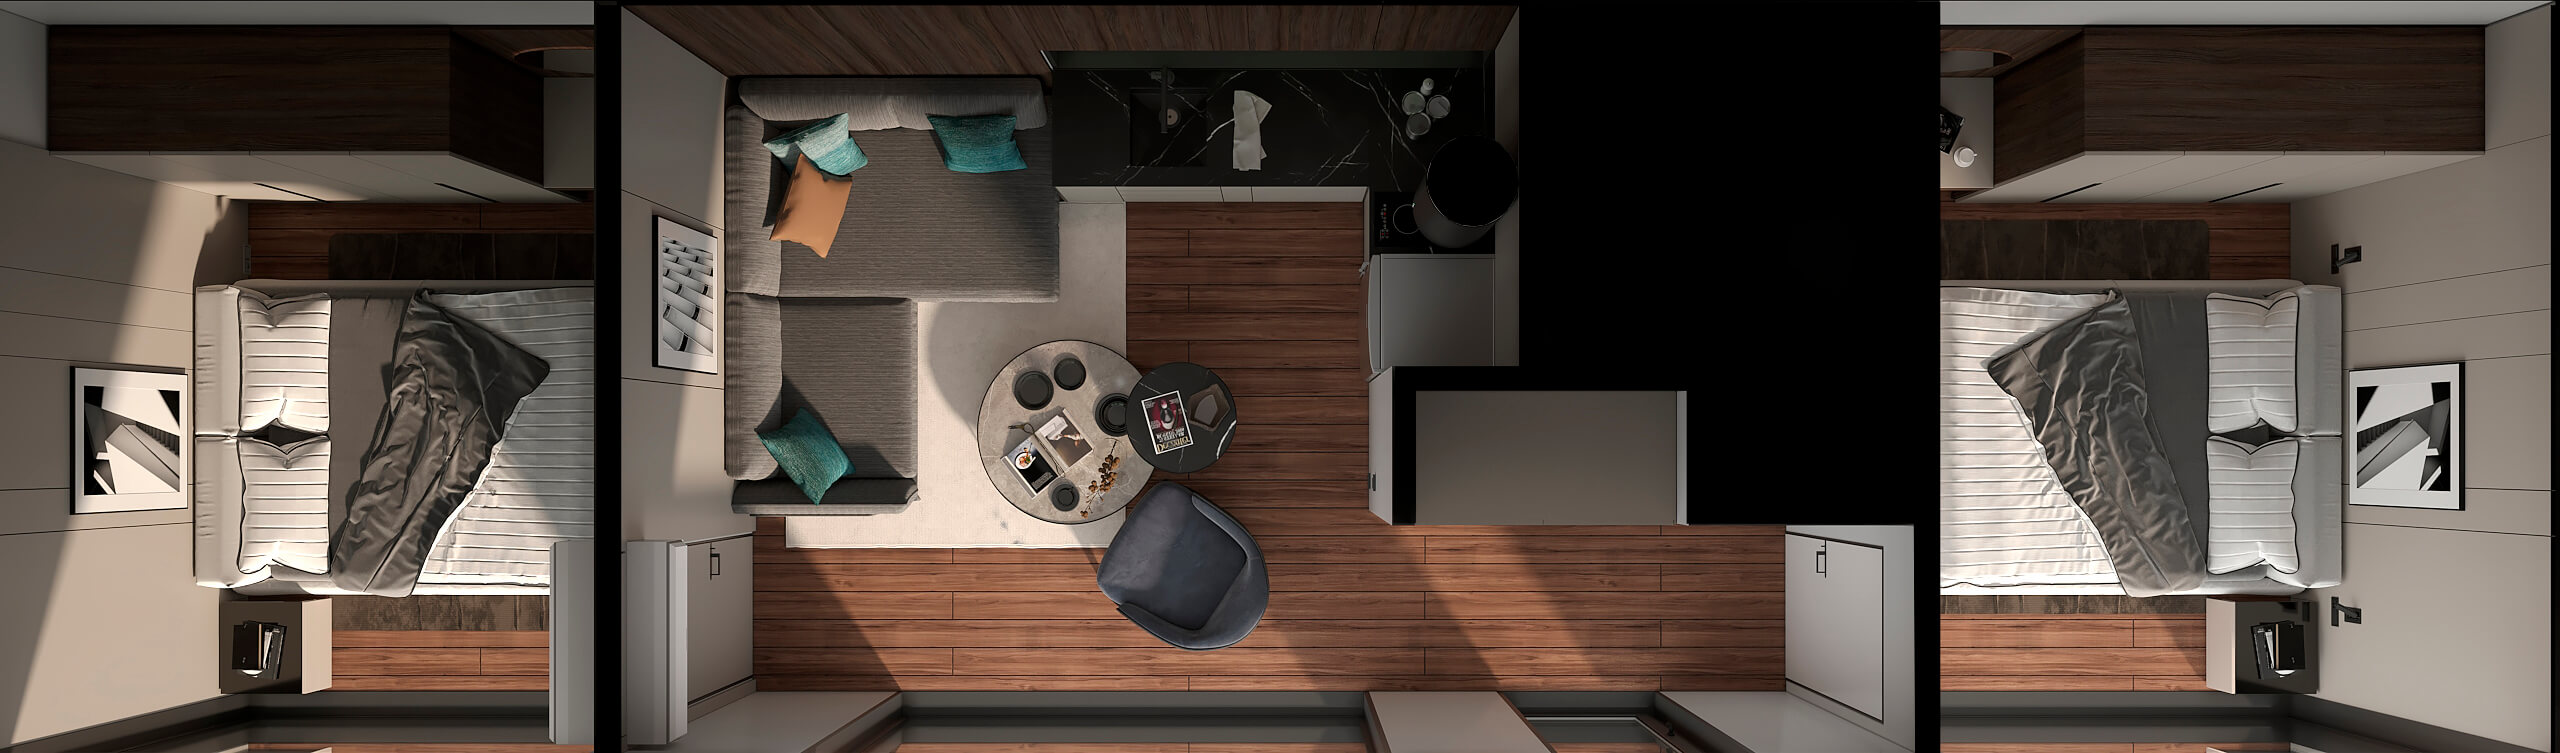
House plan
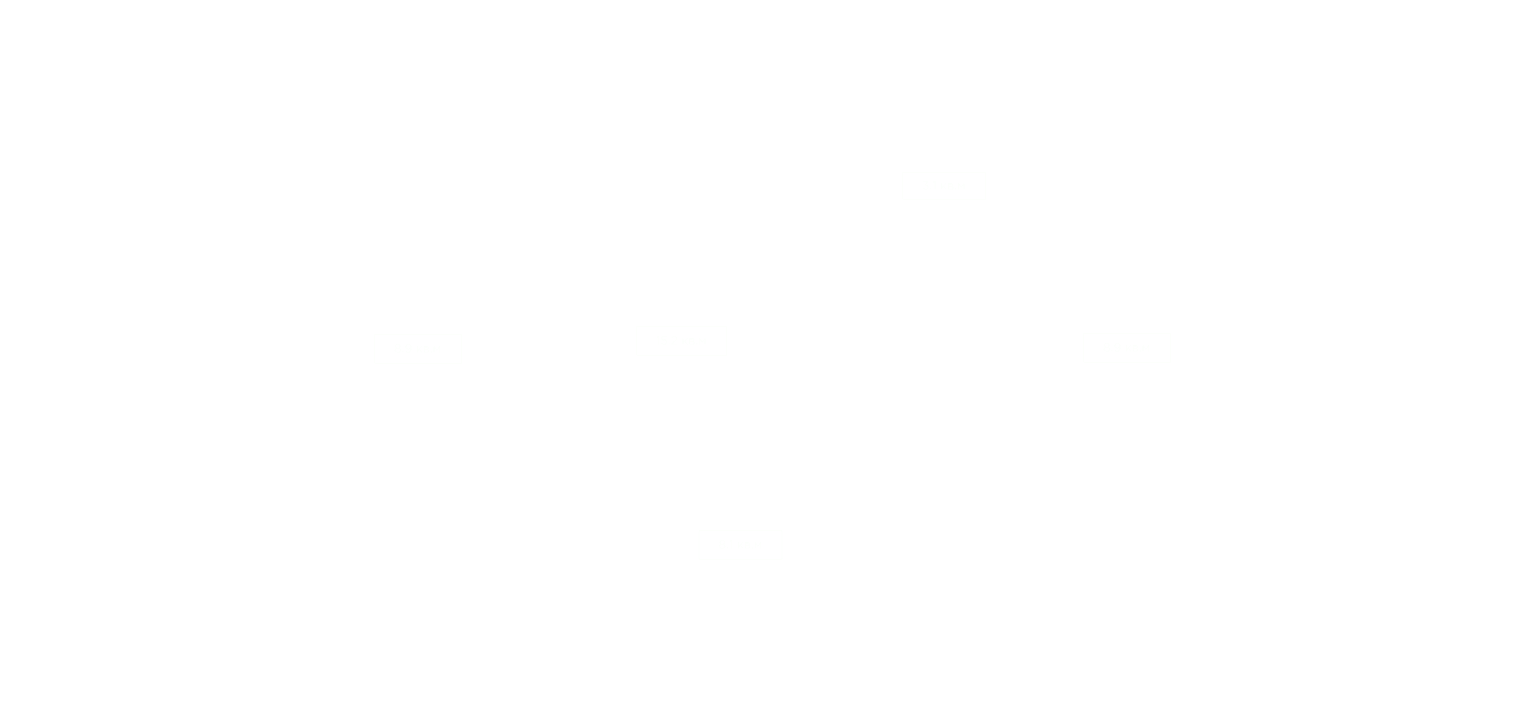
Gallery
Exterior
There are 2 variants of this house in the gallery: adapted to the order of the construction company for the sales department and the classic one.
All houses are adaptable to your wishes
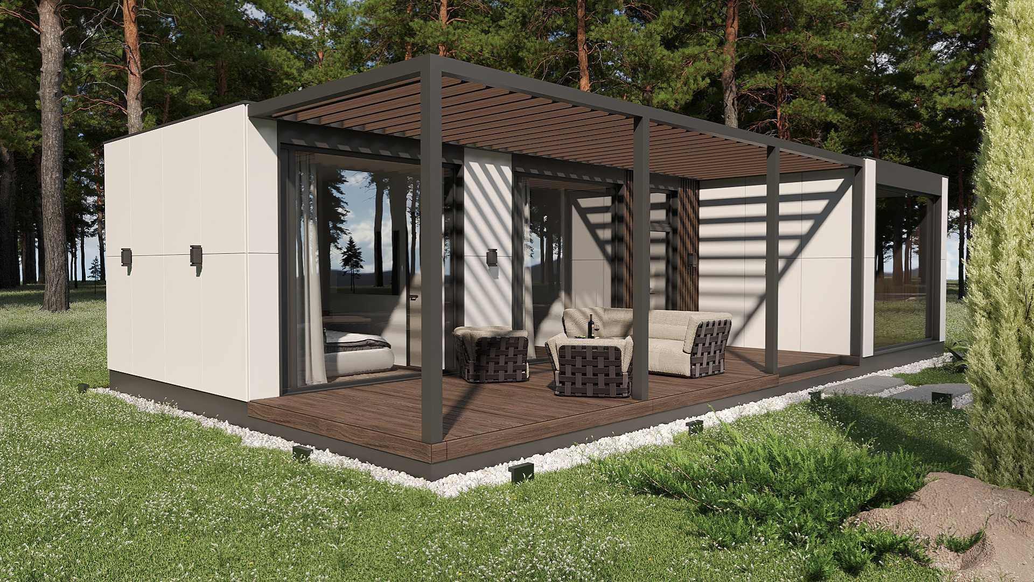
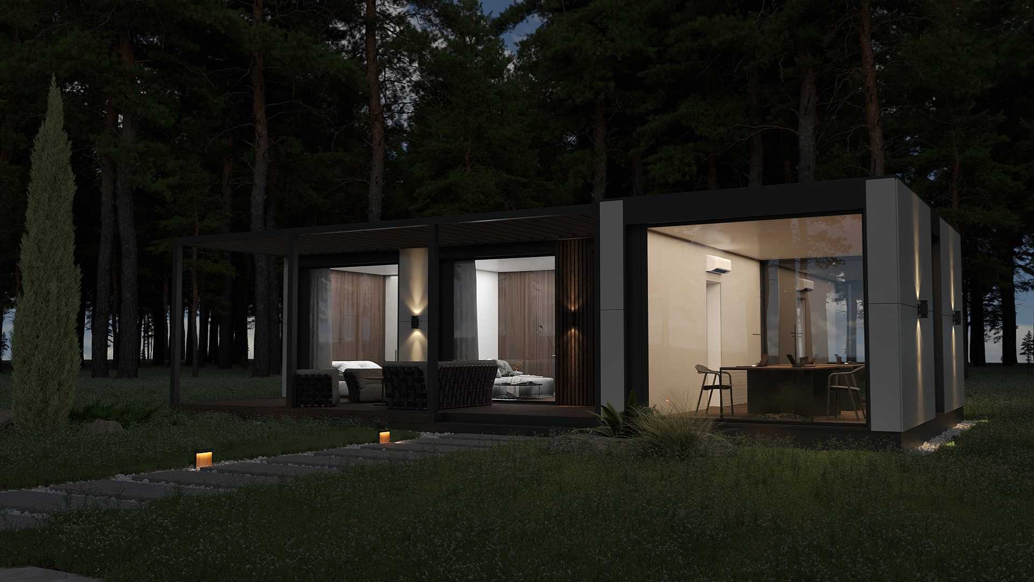
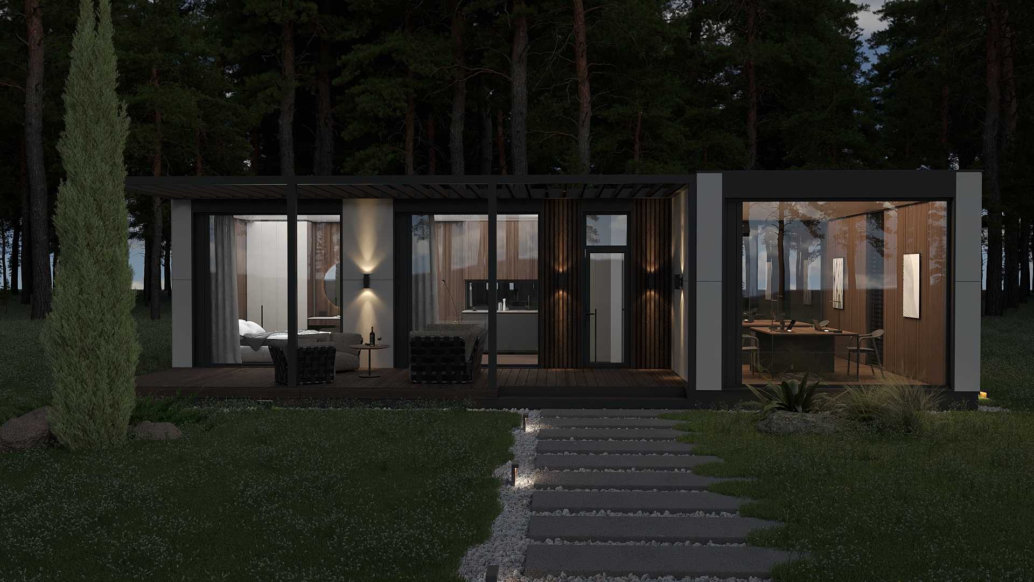
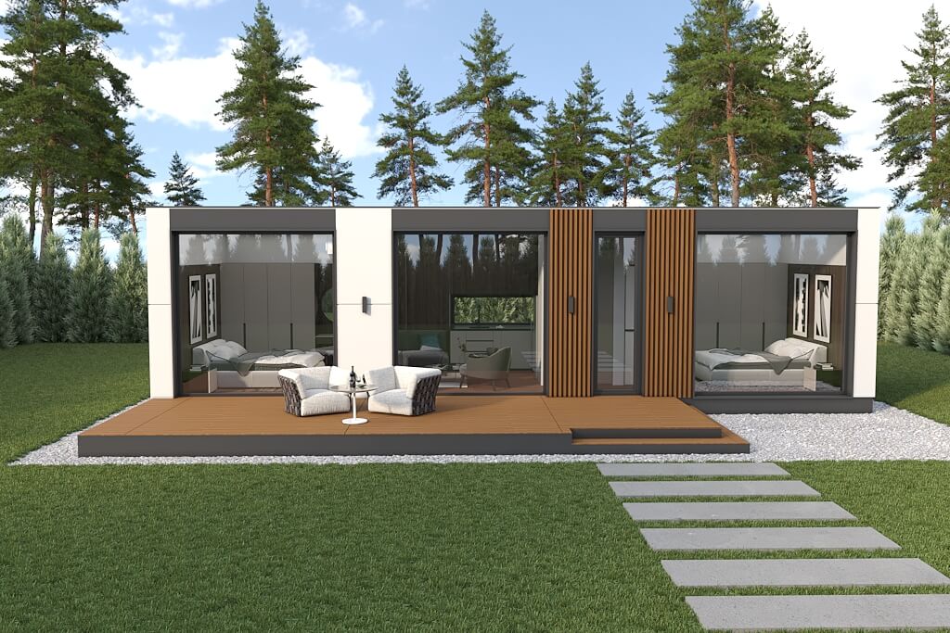
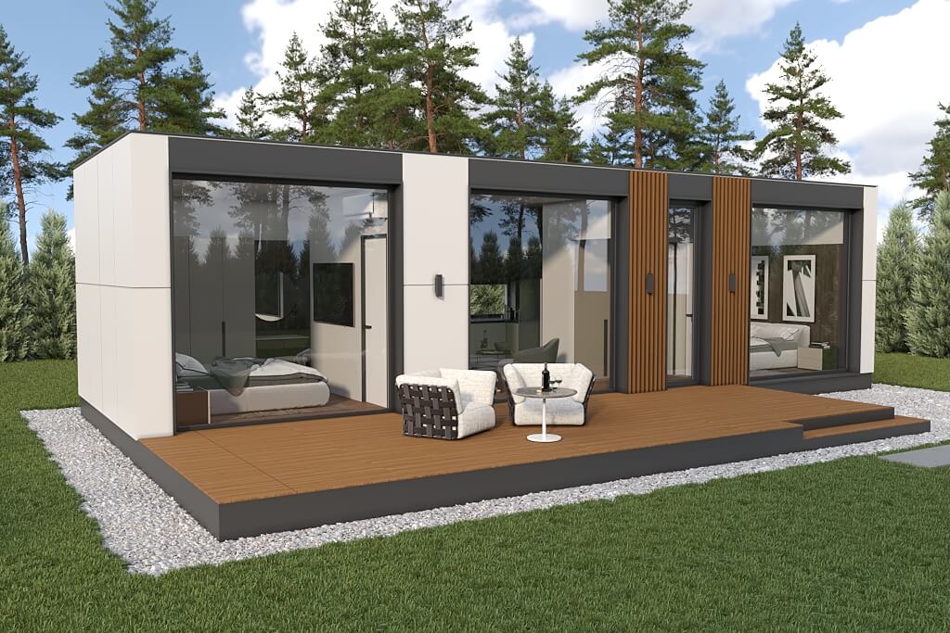
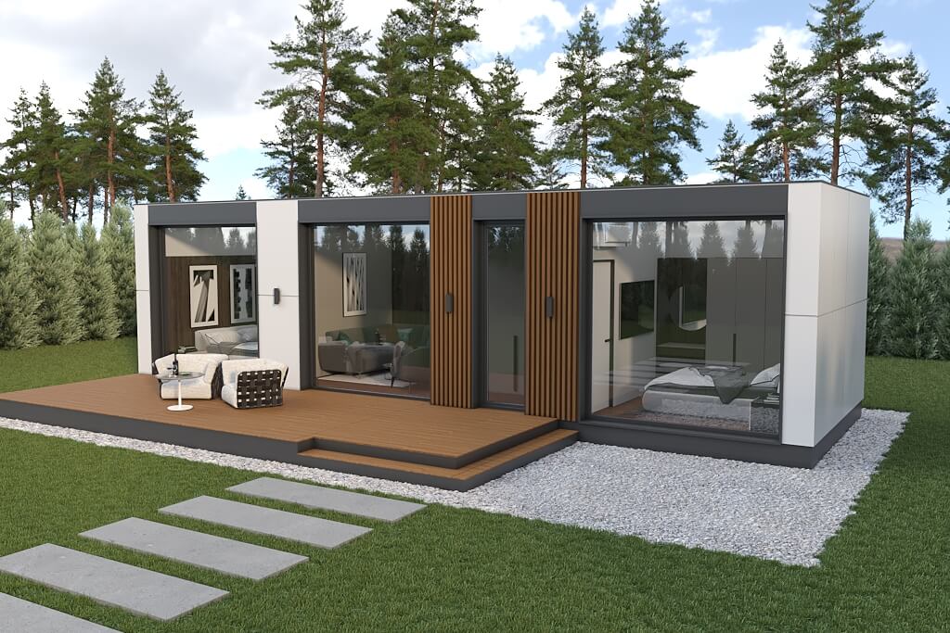
Gallery
Interior of the cottage
Scroll
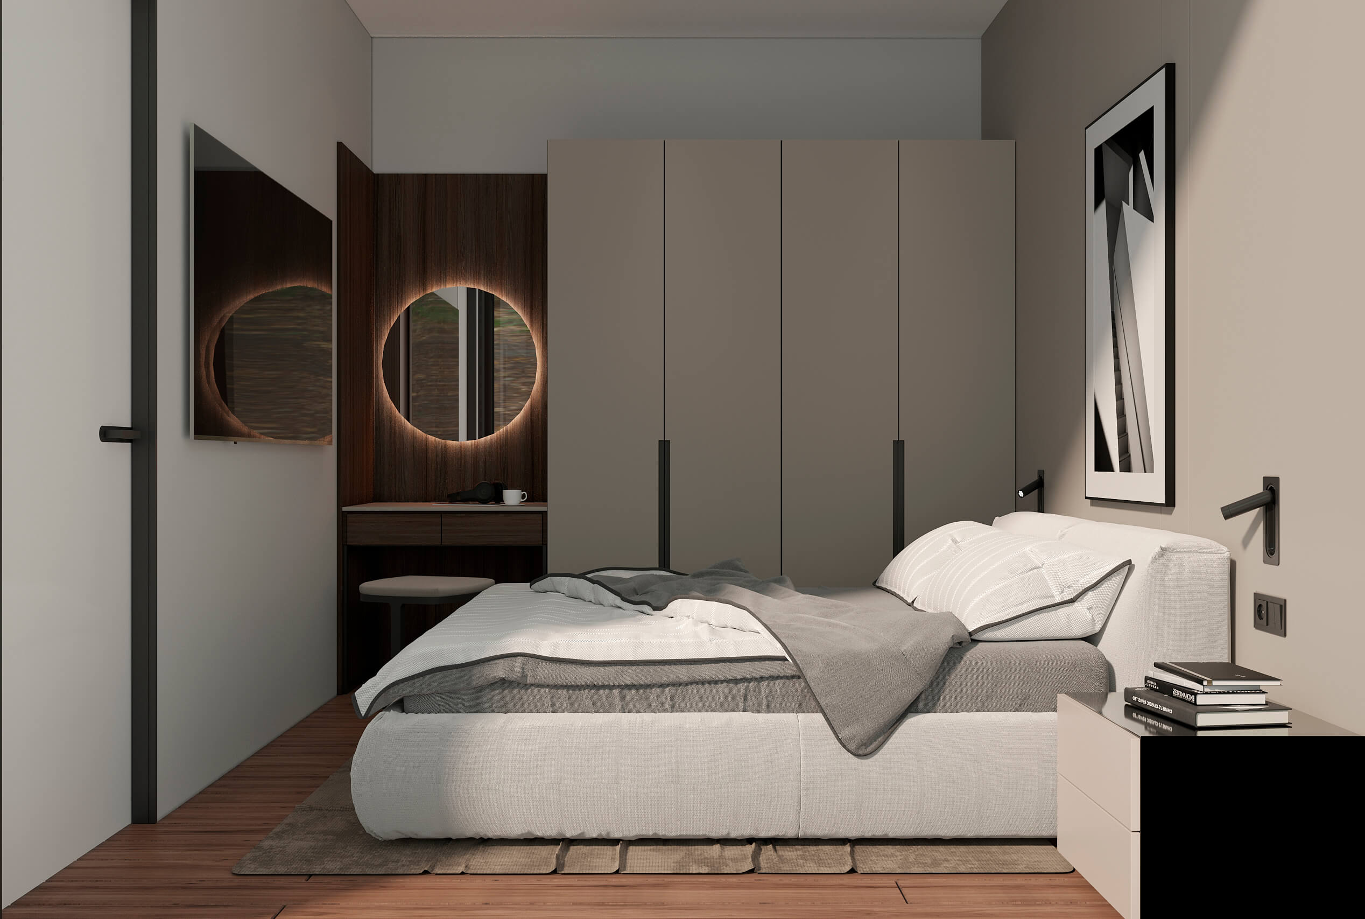
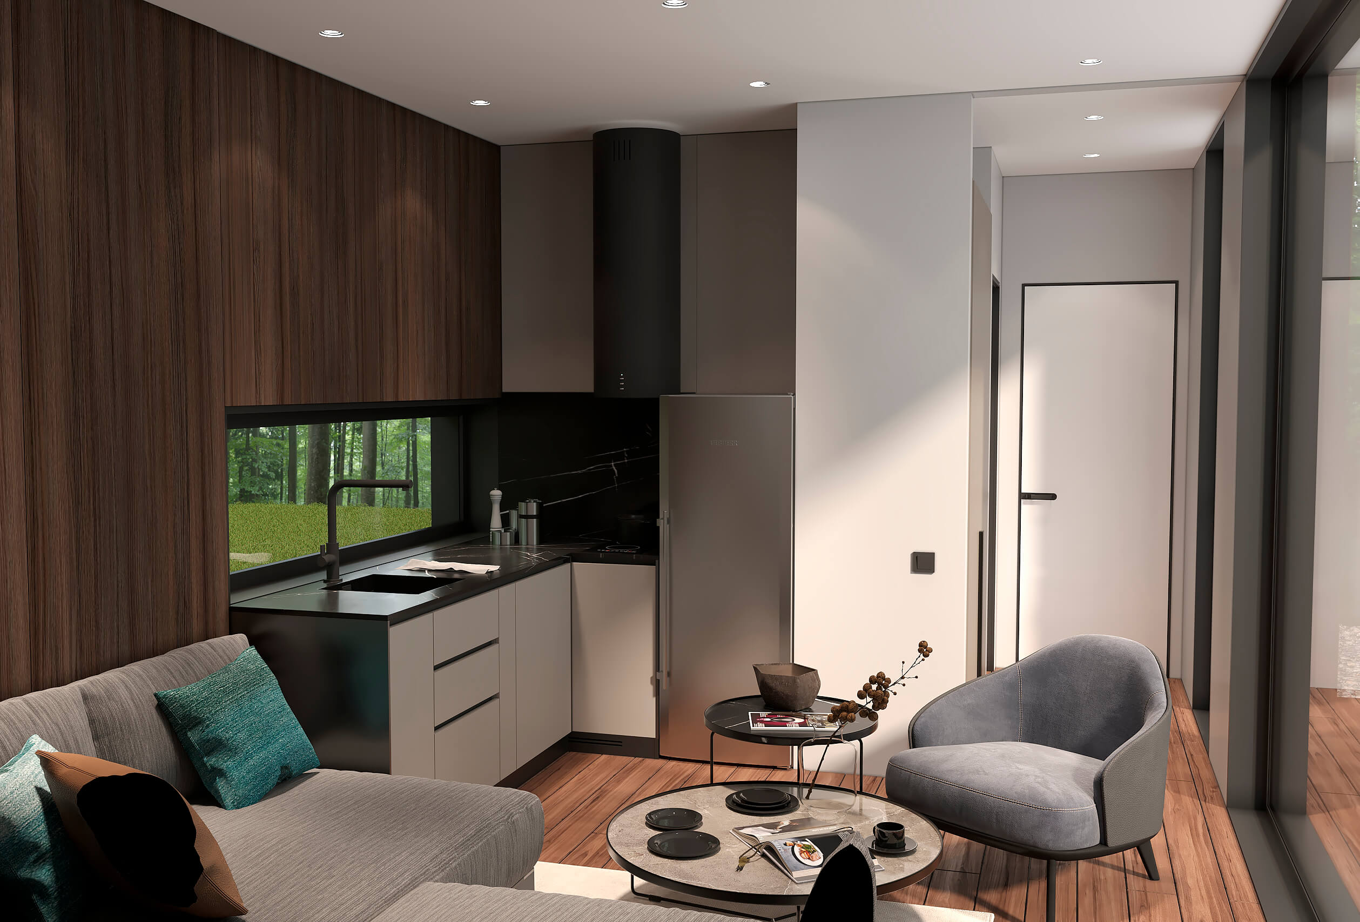
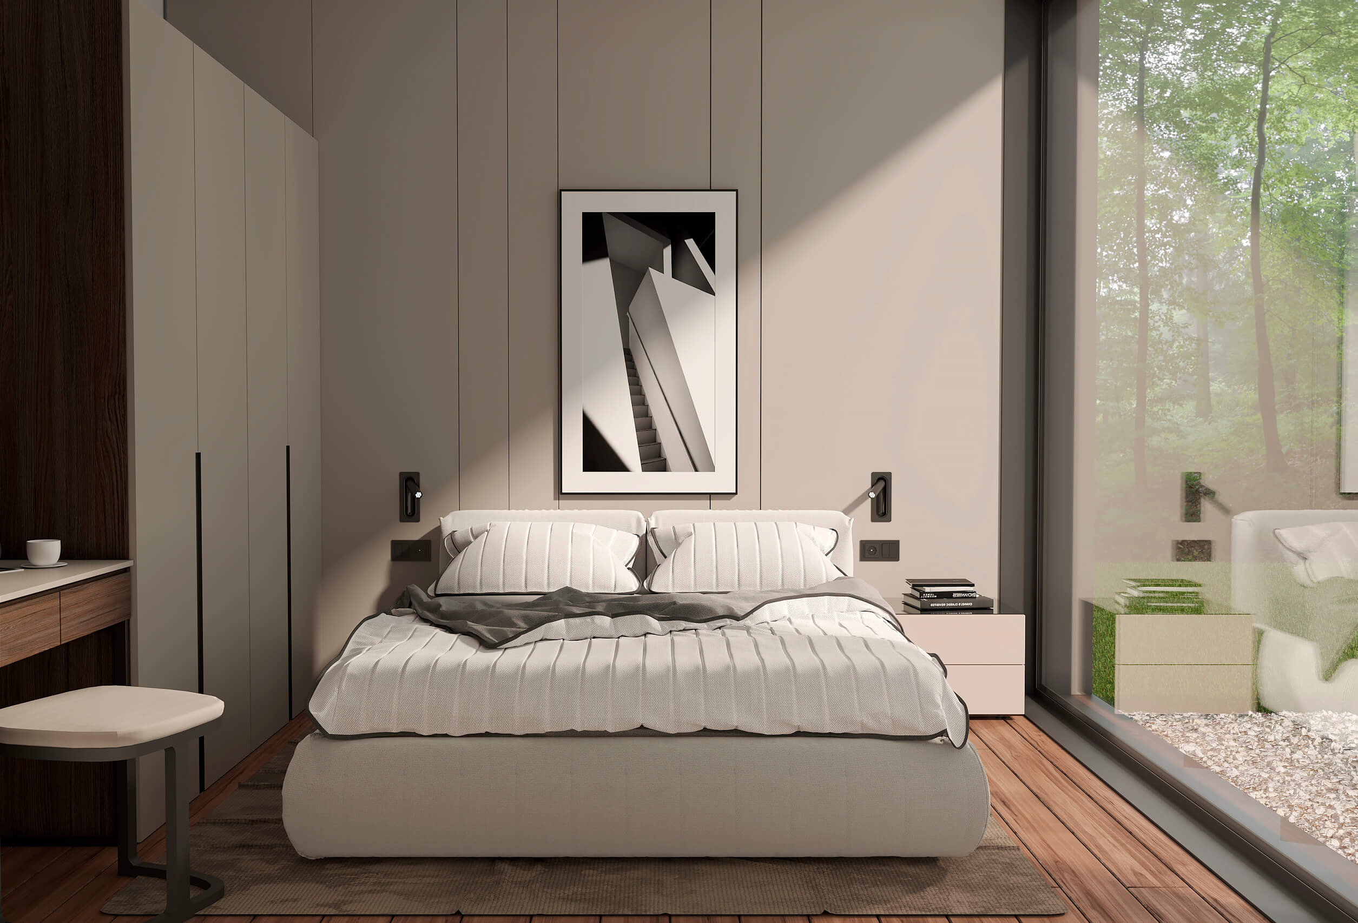
View the 3D tour
3D tour
Take a virtual walk through the house with our 3D tour. Feel the space, convenience and aesthetics of this frame house online.
Finish options
*Prices depend on the dollar exchange rate and may be inaccurate
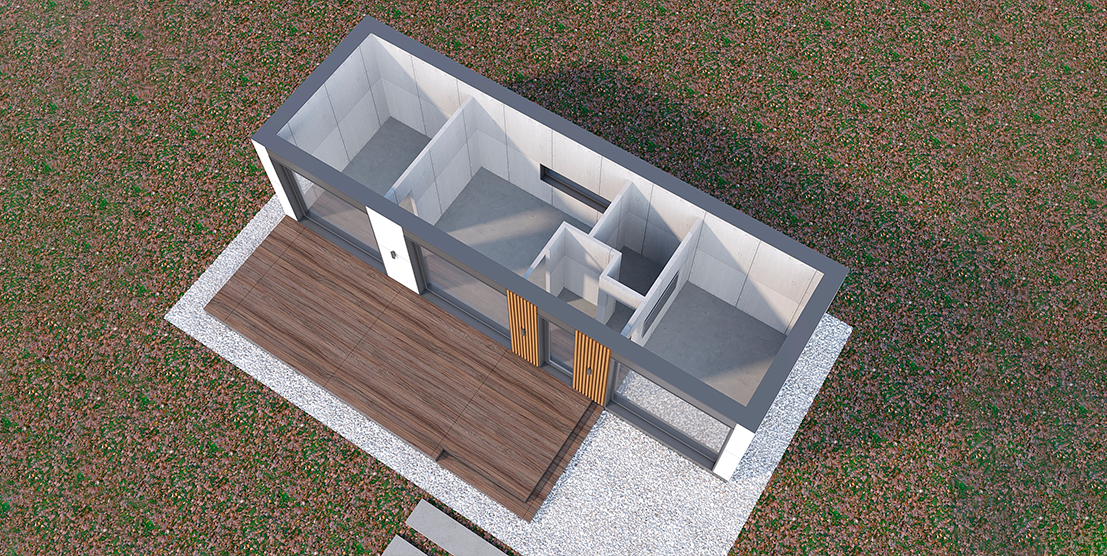
BLACK BOX
This option is for those who dream of creating their own unique space. Your ideas can be easily realized thanks to our high-quality foundation.
The house “for finishing” includes the following stages of completion: assembly of the frame, engineering networks, glazing, roofing, facade works.
Cost: *check with your manager
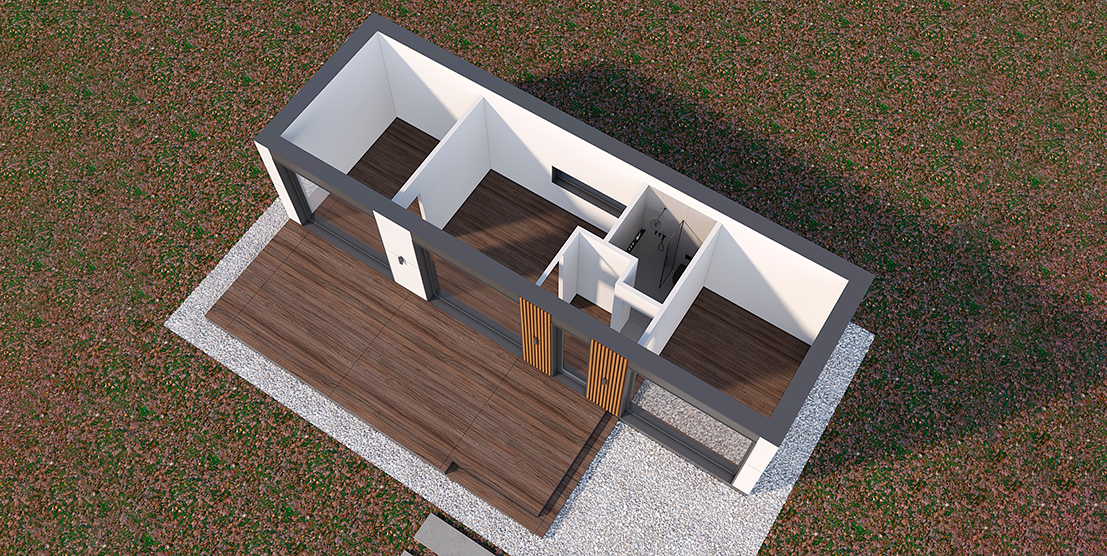
WHITE BOX
Buy furniture and appliances to your liking and move in.
The house “with finishing” includes the following stages of completion: assembly of the frame, engineering networks, glazing, roofing, facade work, interior decoration, tiles, plumbing, electrical fittings, doors.
Cost: *check with your manager
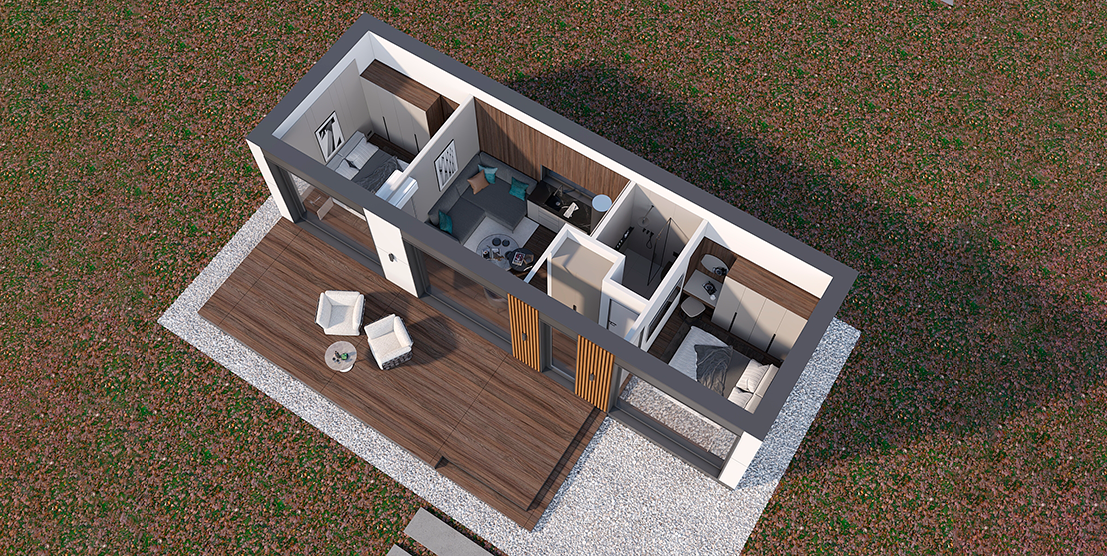
READY TO USE
This option is ideal for those who want to get a ready-made home without any hassle.
A turnkey house includes the following stages of completion: frame assembly, utilities, glazing, roofing, facade work, interior decoration, tiles, plumbing, electrical fittings, doors, cabinetry, kitchen equipment, upholstered furniture.
Cost: *check with your manager
You can order an additional one:
-
Bomb shelter
-
Bathhouse
-
Smart home system
-
Passive ventilation
-
Autonomous sewage treatment plant
-
Thermopump
-
Alternative heating
-
Solar panels
(complete with batteries)
-
Generators
ADVANTAGES
-
The implementation of our turnkey project solutions takes up to 90 days. *Individual projects will additionally include the development of project documentation.
-
DWS consists of 2 layers of LGSF that do not touch each other, so the formation of “cold bridges” is excluded. Polystyrene concrete, in turn, is an excellent insulator due to its density of 150-350 kg/m3. According to calculations, 380 mm thick walls with polystyrene concrete have thermal insulation properties equivalent to 1.5-meter brickwork.
-
One of the main properties of capital buildings is their strength. The strongest type of construction is monolithic frame construction, where reinforced concrete columns and floors (reinforcement and concrete) serve as the frame, and the wall infill can be aerated concrete, brick, ceramic block, etc.
In our case, the walls and floors consist of a solid reinforced concrete frame, but made of lightweight, durable steel structures and lightweight polystyrene concrete, which work together as a single structure.
-
The light weight of the structure allows the house to be placed on any support base. Installation without a foundation is also possible, depending on the soil geology.
-
The frame is not afraid of moisture. It is made of steel in accordance with DSTU R 52146-2004 with an anti-corrosion zinc coating with a density of 275 g/sq.m. Polystyrene concrete is a moisture-resistant material that does not sink in water and does not lose strength and thermal insulation properties from moisture. Mold does not develop on its surface.
-
Polystyrene concrete consists of Portland cement and expanded polystyrene granules. It is the only type of lightweight concrete that has plasticity. Standard sound insulation is 53-63 dB. If necessary, the characteristics are increased.
Due to the fact that polystyrene concrete has small air pores in its composition, short waves are damped, and due to the presence of large pores filled with foamed polystyrene balls, long sound waves are damped. As a result, polystyrene concrete acquires high soundproofing properties that are superior to those of competitors.
-
The frame is made of steel, a non-combustible material. The wall filler polystyrene concrete belongs to the flammability group G1. It does not catch fire and does not support combustion.
-
The walls and floors are a combination of galvanized steel, concrete, and cladding plates. The result is an earthquake-resistant monolithic structure.
* LGSF construction is very common in earthquake-prone areas. This technology became especially popular after the 1995 Kobe earthquake (Japan). It was found that LSTS buildings were more resistant to seismic shocks than others. Double-frame LSTS walls can withstand a 9-point earthquake, flooding and wind speeds of up to 260 km/h. At the same time, the entire load is borne by metal structures.
-
The frame, technological slots, cutting, and marking of parts are made using CNC (Computer Numerical Control). Thanks to the combination of the latest generation CNC and licensed software, the speed of frame production is 100 square meters / 2 days. The frame parts are fitted with an accuracy of 0.5 mm. For assembly, two tools are enough to choose from - a screwdriver or a hand riveter. Accurate calculation of materials makes it impossible to leave materials behind after construction.
-
You can choose a ready-made solution from our lineup or order your house according to individual parameters. Your project will be developed under the guidance of the company's chief architects: Alexey Panin and Vadim Pivn.
Thanks to the flexibility of the technology, we can implement a project of any level of modification and complexity.

Communication
Fill out the form and get a free individual consultation from our manager on your questions